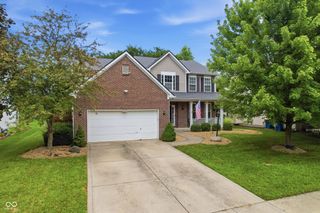
16226 Larimar Drive, Noblesville, IN 46060
- 3 beds |
- 4 baths |
- 4,196 sqft
 Single-Family Home
  Built in 2017
  9,583sqft lot
 2 car garage
  $137/sqft
  Listed 15 days ago
Property Description
Pond views, a Finished lower level basement, and private hot tub and outdoor entertaining, makes this move-in ready ranch in Flagstone Woods a standout. This spacious 3-bedroom, 3.5-bath home offers an open-concept kitchen and great room, a layout designed for everyday comfort and entertaining. The main level includes a private den with soaring 11 foot ceilings and oversized windows, while the owner's suite features a custom walk-in shower and generous closet space. Every bedroom has a walk-in closet and ceiling fans. The finished basement adds a second living area with a family room, full bath, and built-in surround sound. Outside, enjoy your scenery with private fenced in yard, paver patio, large deck, and hot tub overlooking the pond. Additional updates include granite countertops and a new water heater (2022), aluminum exterior fence and a finished garage with built-in cabinets (2018). Schools include Hamilton Southeastern along with Deer creek elementary. Located near Finch Creek Park and Ruoff Music Center, along with near-by walking trails, and quick access to US-37 and I-69, this home combines comfort, convenience, and low-maintenance living in a desirable Noblesville location.
- Listing Status:
- Active
- Data Last Updated:
- July 27, 2026 at 6:17PM
- Listing Office:
- Highgarden Real Estate : 317-513-3648
- Listing Agent:
- Daniel Kolic : 317-513-3648
- MLS ID:
- 22112787

- General: Above GroundPrivate
- Style: Traditional
- Other Structures: DeckCovered
- Parking: Attached
- General: OneFull
- HOA Amenities: MaintenanceEntrance CommonMaintenance660.0Annually
- Originating MLS: mibor
- School District: Hamilton Southeastern Schools
- County: Hamilton
- Zoning: Acreage .22Section 10Township 18Range 5Flagstone WoodsSection 2Lot 68291110006017000022
- Fencing: Full
- Water: Public
- Source: mibor
This listing courtesy of Daniel Kolic , Highgarden Real Estate
Monthly Payment
- Principal & Interest $
- Property Taxes $
- Home Insurance $
- VA Funding Fee $

 New - 3 days ago