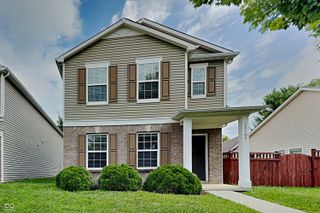
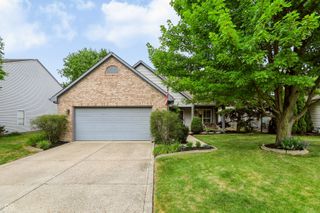
16842 Loch Circle, Noblesville, IN 46060
- 3 beds |
- 2 baths |
- 1,742 sqft
 Single-Family Home
  Built in 2007
  5,663sqft lot
 2 car garage
  $184/sqft
  Listed 20 days ago
Property Description
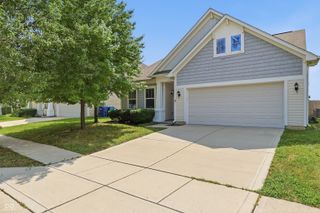
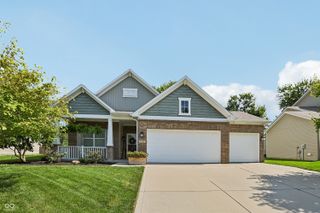
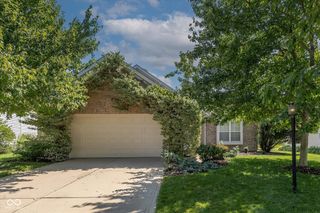
Welcome to this beautiful, move-in-ready home optimized for effortless, main-level living in a fantastic neighborhood with enviable amenities. Excellent curb appeal and beautiful landscaping welcome you to a private covered front porch, the perfect spot to relax and watch the world go by. Inside, the open-concept floor plan shines with soaring vaulted ceilings, updated lighting, neutral wide-plank flooring, and abundant natural light. The all-white kitchen features a convenient pantry, included appliances, and a seamless flow into the great room for easy entertaining. This desirable split floor plan ensures maximum privacy, positioning the two additional guest bedrooms and a full hall bathroom separate from the owner's suite. This primary retreat includes a large walk-in closet and a bathroom with a walk-in shower. Designed for ultimate convenience, the separate main-level laundry room connects directly to the finished garage, which features a utility sink, second refrigerator/freezer, and a newer opener. Incredible exterior spaces seamlessly extend your living and entertaining areas, including a lovely sun room that opens to a spacious stamped-concrete back patio. The manageable, beautifully landscaped backyard is fully enclosed with an iron fence and gate that opens directly to a neighborhood walking path. From the inviting front porch to the relaxing back patio, this highly accessible gem is ready for you to move right in!
- Listing Status:
- Active
- Data Last Updated:
- July 27, 2026 at 6:17AM
- Listing Office:
- F.C. Tucker Company : 317-403-0548
- Listing Agent:
- Kristi Gaynor : 317-403-0548
- MLS ID:
- 22111501

- Style: Ranch
- Other Structures: PatioCovered
- Parking: Attached
- General: OneSlab
- HOA Amenities: ClubhouseFitness CenterMaintenance GroundsManagementMeeting RoomSnow RemovalClubhouseEntrance CommonLawncareMaintenance GroundsMaintenanceManagementSnow RemovalTennis Court(s)Walking Trails795.0Semi-Annually
- Originating MLS: mibor
- School District: Noblesville Schools
- County: Hamilton
- Zoning: Acreage .13Section 3Township 18Range 5Highlands At Stony CreekSection 3CLot 228AIrregular Shape291103008021000022
- View: NeighborhoodPark/GreenbeltView
- Fencing: PartialGateWrought Iron
- Utilities: Cable ConnectedElectricity ConnectedNatural Gas ConnectedSep Electric MeterSep Gas MeterWater Connected200+ Amp Service
- Water: Public
- Source: mibor
This listing courtesy of Kristi Gaynor , F.C. Tucker Company
Monthly Payment
- Principal & Interest $
- Property Taxes $
- Home Insurance $
- VA Funding Fee $