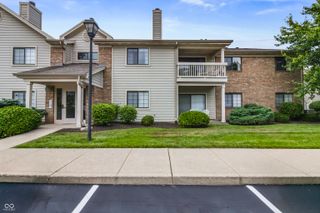
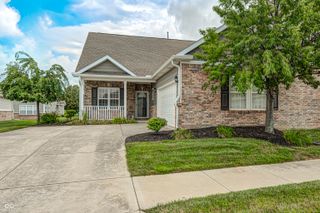
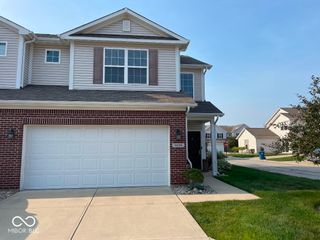
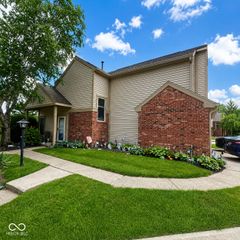
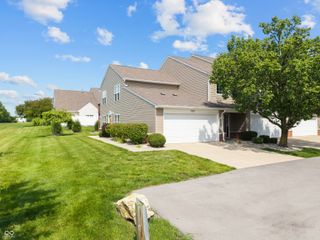
5649 Castor Way, Noblesville, IN 46062
- 2 beds |
- 3 baths |
- 1,515 sqft
 Condominium
  Built in 2004
  —— sqft lot
  2 car garage
  $175/sqft
  Listed 20 days ago
Property Description
Pristine condo in a prime Noblesville location right off of the Hazel Dell & 146th corridor with easy commute to US 31, SR 37, US 32, downtown Noblesville, restaurants, grocery, medical, Clay Terrace Mall & elementary school* Walk paths outside of the community can take you south to 96th St., north to Morse Reservoir, walk across the street to Dillon park where you can enjoy the summer park series or bike to downtown Noblesville* Beautiful engineered hardwood floors through the foyer, great room, dining & hallway* Two story height great room offers a wall of windows with natural light streaming through the living areas* Eat in kitchen boats 42" maple cabinetry, pantry, updated LVT flooring, floating shelves & stainless appliances* Black lever door hardware throughout* Updated mirrors, plumbing fixtures & lighting in baths* Spacious primary bedroom offers a cathedral ceiling, 10x6 walk in closet & ensuite full bath* The ensuite bath is thoughtfully designed with a double vanity, private water closet & tub/shower combination* Retreat to your upstairs loft surrounded by spindled railing which is a great flex space for in home office, reading/craft space, exercise/play rm & more* You'll also find a 2nd bedroom w/overhead light & full bath upstairs* 2 car finished garage* HVAC ('24), Water heater ('24), dimensional roof ('18), water softener* Low maintenance living allows you to spend your spare time doing what you love while HOA maintains your lawn/exterior* This move in ready condo allows you to settle in and enjoy your Summer on your back patio overlooking common area & mature trees or walk/bike on the many walk paths around your new home.
- Listing Status:
- Pending
- Data Last Updated:
- July 28, 2026 at 1:20PM
- Listing Office:
- United Real Estate Indpls : 317-695-2053
- Listing Agent:
- Keri Schuster : 317-695-2053
- MLS ID:
- 22106823

- General: Attic AccessCathedral Ceiling(s)High CeilingsEntrance FoyerPaddle FanHardwood FloorsHi-Speed Internet AvailblEat-in KitchenPantryWalk-In Closet(s)Wood Work Painted
- Appliances: DishwasherElectric Water HeaterDisposalMicroHoodElectric OvenRefrigeratorWater Softener Owned
- Laundry: Main Level
- A/C: Central Air
- Heating: Forced AirNatural Gas
- Fireplace: Fireplaces: 0
- Style: Traditional
- Other Structures: Patio
- Parking: AttachedConcreteGarage Door Opener
- General: TwoSlab
- HOA Amenities: Maintenance GroundsManagementPond Year RoundSnow RemovalAssociation Builder ControlsIrrigationLawncareMaintenance GroundsMaintenance StructureMaintenanceManagementSnow Removal284.0Monthly
- Originating MLS: mibor
- School District: Noblesville Schools
- County: Hamilton
- Zoning: Acreage .00Section 16Township 18Range 4Townes At Noble WestSquare Feet (Condo) 1448.00Building 13Unit 1304%291016406004000013
- Utilities: Cable AvailableNatural Gas ConnectedSewer ConnectedWater Connected200+ Amp Service
- Water: Public
- Source: mibor
This listing courtesy of Keri Schuster , United Real Estate Indpls
Monthly Payment
- Principal & Interest $
- Property Taxes $
- Home Insurance $
- VA Funding Fee $

 New - 1 day ago