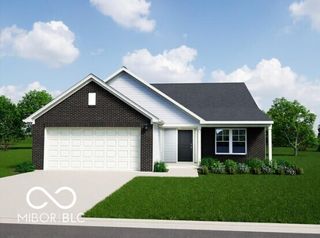
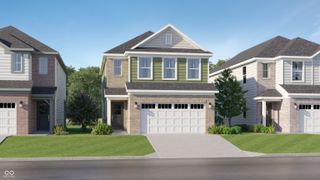
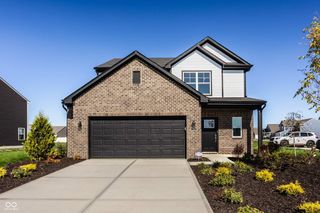
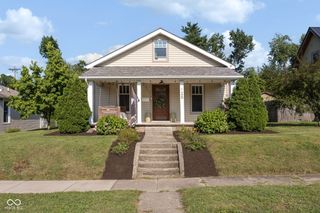
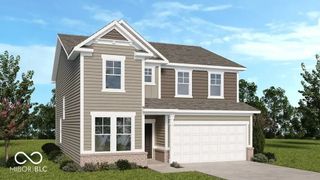
1907 Cold Springs Drive, Pendleton, IN 46064
- 3 beds |
- 3 baths |
- 2,040 sqft
 Single-Family Home
  Built in 2021
  6,970sqft lot
 2 car garage
  $159/sqft
  Listed 2 days ago
Property Description
Welcome home to this beautifully maintained 5-year-old home featuring modern updates, fresh interior paint, thoughtful design, and an inviting flow throughout. Ideally situated near Pendleton Heights High School, Pendleton Sports Complex, and the natural beauty of Falls Park, this home combines everyday convenience with plenty of opportunities for recreation and relaxation. A stunning covered front porch welcomes you into a lovely entryway and opens to a spacious main living area featuring an open-concept kitchen, living room, and breakfast room-perfect for everyday living and entertaining. The generously sized main-level dining room offers excellent flexibility as a traditional dining space, office, den, or multi-purpose room, especially with the added convenience of a separate breakfast room. Enjoy even more living space outdoors on the delightful screened-in patio, an inviting spot to relax and enjoy the seasons. The backyard also features charming garden beds, offering a wonderful opportunity for gardening enthusiasts or anyone looking to create a beautiful outdoor space. Upstairs, a versatile loft provides the perfect space for a second living area, home office, playroom, or whatever best suits your needs. The spacious primary suite offers a large walk-in closet, dual sinks, a full bath, and a separate walk-in shower. Additional bedrooms are conveniently located upstairs and share a full Jack-and-Jill bathroom. With fresh paint, modern updates, flexible living spaces, a wonderful screened-in outdoor area, and a convenient location, this home offers comfort and versatility in a move-in-ready package. Don't miss the opportunity to make this wonderful home your own!
- Listing Status:
- Active
- Data Last Updated:
- August 24, 2026 at 1:19AM
- Listing Office:
- Keller Williams Indy Metro Partners : 573-465-1108
- Listing Agent:
- Emily Huskey : 573-465-1108
- MLS ID:
- 22121773

- Style: Traditional
- Other Structures: ScreenedCovered
- Parking: Attached
- General: TwoSlab
- HOA Amenities: Maintenance189.0Annually
- Originating MLS: mibor
- School District: South Madison Com Sch Corp
- County: Madison
- Zoning: Maplewood At Huntzinger Farm Sec 3 Lot 70 (0.156Ac)481428600011007013
- Water: Public
- Source: mibor
This listing courtesy of Emily Huskey , Keller Williams Indy Metro Partners
Monthly Payment
- Principal & Interest $
- Property Taxes $
- Home Insurance $
- VA Funding Fee $