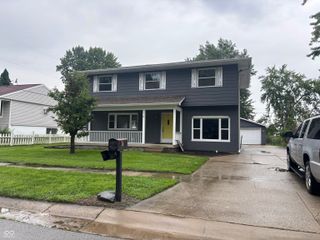
6564 Mayapple Drive, Pendleton, IN 46064
- 3 beds |
- 3 baths |
- 1,880 sqft
 Single-Family Home
  Built in 2024
  0.27acre lot
 2 car garage
  $194/sqft
  Listed 13 days ago
Property Description
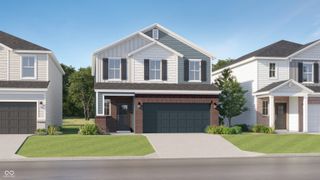
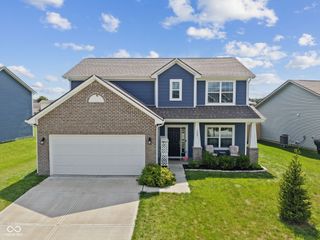
Welcome to this professionally designed Arbor Homes model in the desirable Maple Trails community, offering a rare opportunity to own an upgraded and thoughtfully curated home. Sold unfurnished, this newer construction residence showcases premium designer-selected finishes and the most sought-after structural enhancements. Designed for both everyday living and entertaining, the open-concept main level features a spacious great room that flows seamlessly into the cafe dining area and kitchen. The heart of the home is a beautifully appointed kitchen with a large center island, Bianco Pepper quartz countertops, a full suite of stainless-steel appliances, and professionally selected finishes throughout. Ashen Brown vinyl plank flooring extends through the main living areas and baths, creating a stylish and cohesive design. A standout feature of the home is the added 120-square-foot sunroom, filling the living spaces with natural light and providing the perfect setting for relaxing or entertaining. Additional windows have been added to further enhance the bright, open feel. The private primary suite offers a comfortable retreat with a spacious walk-in closet and an ensuite bath featuring a double vanity, matching quartz countertops and a spacious shower. Additional bedrooms provide flexibility for family, guests, or a home office, while the versatile loft offers valuable extra living space for work, recreation, or relaxation. This model home is loaded with desirable upgrades, including 9' first-floor walls, upgraded interior lighting, professionally selected paint colors, a garage bump-out for added storage, and enhanced exterior features. Premium landscaping, full-yard sod, irrigation, and landscape lighting create exceptional curb appeal and allow you to enjoy a polished outdoor environment from day one. Maple Trails offers a small-town atmosphere with convenient access to major highways, shopping, dining, entertainment, and outdoor recreation.
- Listing Status:
- Active
- Data Last Updated:
- August 24, 2026 at 1:19AM
- Listing Office:
- Ridgeline Realty, LLC : 317-516-0030
- Listing Agent:
- Britanny Deal : 317-516-0030
- MLS ID:
- 22119251

- Style: Traditional
- Other Structures: PatioCovered
- Parking: AttachedConcreteGarage Door OpenerStorage
- General: TwoSlab
- HOA Amenities: MaintenancePond Year RoundTrail(s)Entrance CommonMaintenanceWalking Trails407.0Annually
- Originating MLS: mibor
- School District: South Madison Com Sch Corp
- County: Madison
- Zoning: Maple Trails Sec 1 Lot 42481525200009042015
- Water: Public
- Source: mibor
This listing courtesy of Britanny Deal , Ridgeline Realty, LLC
Monthly Payment
- Principal & Interest $
- Property Taxes $
- Home Insurance $
- VA Funding Fee $

 New - 2 days ago