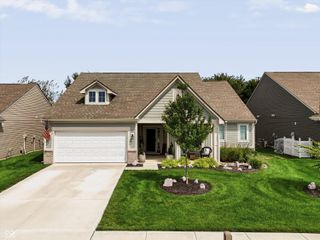
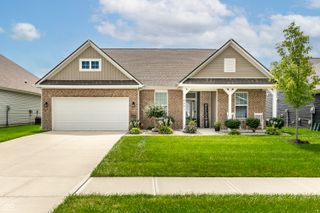
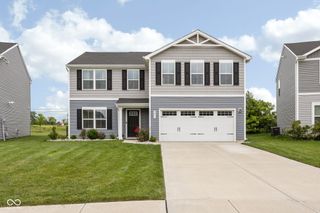
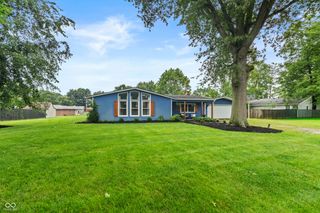
6594 Hemlock Lane, Pendleton, IN 46064
- 4 beds |
- 3 baths |
- 2,119 sqft
 Single-Family Home
  Built in 2026
  7,405sqft lot
 2 car garage
  $168/sqft
  Listed 17 days ago
Property Description
What's Special: Water View | No Rear Neighbors | Flex Room | Oversized Patio | Extra Garage Storage. New Construction - November Completion! Built by Taylor Morrison, America's Most Trusted Home Builder. Welcome to the Simplicity 2115 at 6594 Hemlock Lane in Mahoney's Corner! This thoughtfully designed home offers a spacious layout with room to gather, work, and unwind. The main level features an open-concept kitchen, dining area, and great room that flow seamlessly together, while a nearby flex room provides the perfect space for a home office, study, or hobbies. Easy access to the patio extends your living space outdoors. Upstairs, the private primary suite offers a generous walk-in closet and well-appointed bath. Three secondary bedrooms, a full bath with dual sinks, and a conveniently located laundry room provide comfort and convenience for everyday living. A two-car garage and abundant storage complete this inviting home. Mahoney's Corner offers peaceful countryside living with scenic ponds, a monarch garden, and a planned park with trails, a playground, and gathering spaces. Convenient access to Pendleton, Noblesville, and major routes makes it easy to enjoy a relaxed small-town lifestyle close to everyday amenities. Additional Highlights Include: 12x12 uncovered patio, 36" kitchen cabinets, and gas line in kitchen. Photos are for representative purposes only. MLS#22118705
- Listing Status:
- Active
- Data Last Updated:
- August 24, 2026 at 1:19AM
- Listing Office:
- Pyatt Builders, LLC : 317-790-5000
- Listing Agent:
- Jerrod Klein : 317-790-5000
- MLS ID:
- 22118705

- Style: Traditional
- Other Structures: PorchPatio
- Parking: AttachedConcreteStorage
- General: TwoSlab
- HOA Amenities: MaintenanceManagementParkPicnic AreaPlaygroundPond Year RoundTrail(s)Association Builder ControlsEntrance CommonInsuranceMaintenanceNature AreaParkPlaygroundManagementWalking Trails525.0Annually
- Originating MLS: mibor
- School District: South Madison Com Sch Corp
- County: Madison
- Zoning: Mahoney's Corner Lot 10481524300006000015
- Water: Public
- Source: mibor
This listing courtesy of Jerrod Klein , Pyatt Builders, LLC
Monthly Payment
- Principal & Interest $
- Property Taxes $
- Home Insurance $
- VA Funding Fee $

 New - 2 days ago