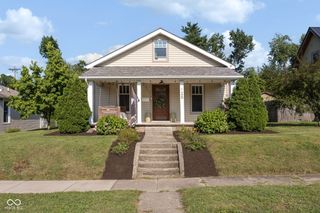
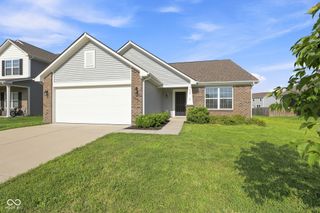
6583 Hemlock Lane, Pendleton, IN 46064
- 4 beds |
- 3 baths |
- 1,598 sqft
 Single-Family Home
  Built in 2026
  6,970sqft lot
 2 car garage
  $203/sqft
  Listed 17 days ago
Property Description
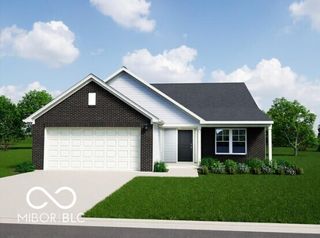
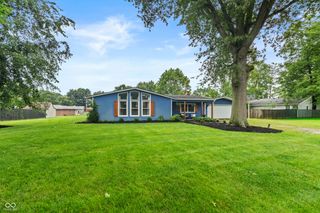
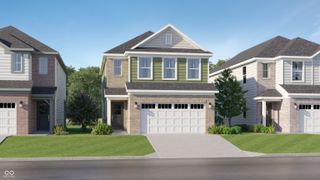
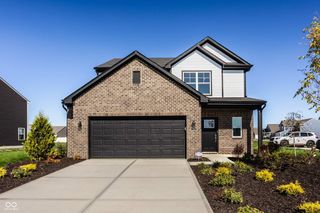
What's Special: Garden View | Corner Lot | Close to Trails | Extended Patio | Extra Garage Storage. New Construction - November Completion! Built by Taylor Morrison America's Most Trusted Home Builder. Welcome to the Simplicity 1594 at 6583 Hemlock Lane in Mahoney's Corner! Discover a thoughtfully designed home that blends comfort and functionality. The open-concept main level features a spacious great room that flows seamlessly into the dining area and kitchen with a center island, creating an inviting space for gathering and entertaining. A pantry, powder room, and two-car garage with additional storage space add everyday convenience. Upstairs, the private primary suite offers a walk-in closet and en-suite bathroom, while three secondary bedrooms, a full bathroom, and a centrally located laundry room provide flexible living space. Step outside to the patio, the perfect spot to relax, unwind, or enjoy outdoor living. Mahoney's Corner offers peaceful countryside living with scenic ponds, a monarch garden, and a planned park with trails, a playground, and gathering spaces. Convenient access to Pendleton, Noblesville, and major routes makes it easy to enjoy a relaxed small-town lifestyle close to everyday amenities. Additional Highlights Include: dual sinks at primary bath, 12x12 uncovered patio, Revwood flooring throughout first floor, 36" upper kitchen cabinets, and garage door opener. Photos are for representative purposes only. MLS#22118745
- Listing Status:
- Active
- Data Last Updated:
- August 24, 2026 at 12:20AM
- Listing Office:
- Pyatt Builders, LLC : 317-790-5000
- Listing Agent:
- Jerrod Klein : 317-790-5000
- MLS ID:
- 22118745

- Style: Other
- Other Structures: PatioCovered
- Parking: AttachedConcreteGarage Door OpenerStorage
- General: TwoSlab
- HOA Amenities: MaintenanceManagementParkPicnic AreaPlaygroundPond Year RoundTrail(s)Association Builder ControlsEntrance CommonInsuranceMaintenanceNature AreaParkPlaygroundManagementWalking Trails525.0Annually
- Originating MLS: mibor
- School District: South Madison Com Sch Corp
- County: Madison
- Zoning: Mahoney's Corner Lot 28481524300006000015
- Water: Public
- Source: mibor
This listing courtesy of Jerrod Klein , Pyatt Builders, LLC
Monthly Payment
- Principal & Interest $
- Property Taxes $
- Home Insurance $
- VA Funding Fee $