6593 Hemlock Lane, Pendleton, IN 46064
- 4 beds |
- 2 baths |
- 1,601 sqft
 Single-Family Home
  Built in 2026
  7,405sqft lot
 2 car garage
  $193/sqft
  Listed 4 months ago
Property Description
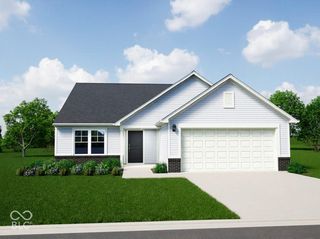
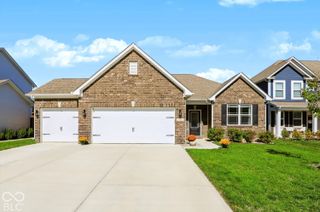
What's Special: Single Level Living | Close to Amenity | Extended Patio | Large Kitchen Island | North Facing Patio. New Construction - Ready Now! Built by Taylor Morrison America's Most Trusted Home Builder. Welcome to the Simplicity 1610 at 6593 Hemlock Lane in Mahoney's Corner! This new single-story home offers a thoughtful layout with open living spaces and defined private areas. From the covered porch, you enter a welcoming foyer that opens to a bright great room connected to the dining area and kitchen, creating easy flow for gathering and daily living. The kitchen features a center island, pantry, and direct patio access for seamless indoor and outdoor living. Tucked at the back of the home, the primary suite includes a spacious bedroom, a walkin closet, and a bath with a shower featuring a builtin shelf. Three secondary bedrooms are positioned toward the front, sharing a full bathroom and offering flexibility for guests, family, or a home office. A centrally located laundry room and a twocar garage complete this efficient design. Mahoney's Corner offers peaceful countryside living with easy access to nearby shopping, dining, and entertainment. Enjoy a naturefocused setting with scenic ponds, a National Wildlife Federationcertified monarch garden, and a planned park with trails, a playground, and gathering spaces. Convenient access to Pendleton, Noblesville, and major routes makes commuting simple while keeping a relaxed, smalltown feel. Additional Highlights Include: 12'x12' uncovered patio, water softener rough-in, additional hose bib, and gas line in kitchen. MLS#22104810
- Listing Status:
- Active
- Data Last Updated:
- October 9, 2026 at 4:20AM
- Listing Office:
- Pyatt Builders, LLC : 317-790-5000
- Listing Agent:
- Jerrod Klein : 317-790-5000
- MLS ID:
- 22104810

- Style: Craftsman
- Other Structures: PatioCovered
- Parking: AttachedConcreteGarage Door Opener
- Windows: ScreensVinyl Windows
- General: OneSlab
- HOA Amenities: MaintenanceManagementParkPicnic AreaPlaygroundPond Year RoundTrail(s)Association Builder ControlsEntrance CommonInsuranceMaintenanceNature AreaParkPlaygroundManagementWalking Trails525.0Annually
- Originating MLS: mibor
- School District: South Madison Com Sch Corp
- County: Madison
- Zoning: Mahoney's Corner Lot 29481524300006000015
- Water: Public
- Source: mibor
This listing courtesy of Jerrod Klein , Pyatt Builders, LLC
Monthly Payment
- Principal & Interest $
- Property Taxes $
- Home Insurance $
- VA Funding Fee $

 New - 23 hours ago