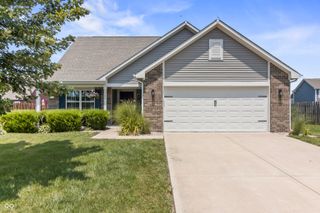
8394 S Shady Trail Drive, Pendleton, IN 46064
- 3 beds |
- 3 baths |
- 2,089 sqft
 Single-Family Home
  Built in 2003
  5,663sqft lot
 2 car garage
  $136/sqft
  Listed 18 days ago
Property Description
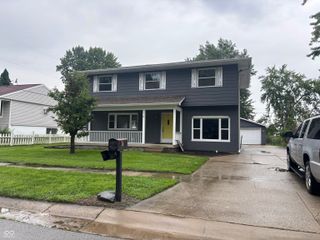
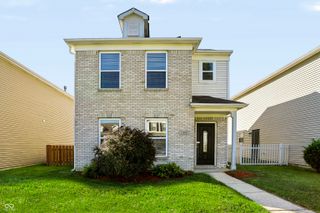
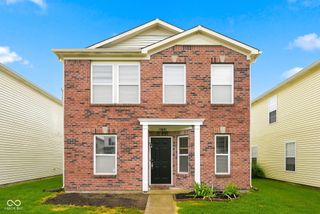
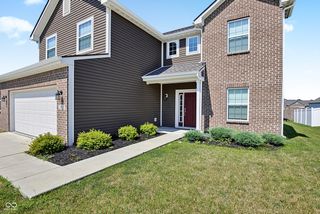
Discover your ideal sanctuary in Pendleton! Spanning 2,080 square feet of beautifully designed living space, this impressive 3-bedroom, 2.5-bathroom home seamlessly combines modern updates with everyday warmth and tranquility. Key Highlights include: Main-Level Elegance: Step inside to find gorgeous newer luxury vinyl plank flooring flowing throughout the main living areas. Heart of the Home: The inviting eat-in kitchen is tailored for both casual weeknight meals and effortless entertaining. Cozy Gatherings: Unwind in the spacious living area, complete with a cozy gas fireplace. Versatile Upper Loft: Complete with brand-new carpet, the expansive loft is ready to adapt to your lifestyle-ideal as a home office, playroom, or secondary living space. Primary Suite Retreat: Escape to the primary bedroom featuring a thoughtfully updated ensuite bath designed for relaxation. Experience the perfect blend of modern convenience, stylish finishes, and community charm in this splendid Pendleton residence.
- Listing Status:
- Active
- Data Last Updated:
- August 24, 2026 at 4:17AM
- Listing Office:
- Key Realty Indiana : 317-491-2582
- Listing Agent:
- Heather Hemphill : 317-491-2582
- MLS ID:
- 22118107

- General: Tennis Community
- Style: Traditional
- Other Structures: DeckCovered
- Parking: AttachedConcreteGarage Door Opener
- General: TwoSlab
- HOA Amenities: Basketball CourtClubhousePlaygroundPond Year RoundPoolInsuranceMaintenanceParkTennis Court(s)Association Home OwnersClubhouseInsuranceMaintenanceParkPlaygroundTennis Court(s)52.0Monthly
- Originating MLS: mibor
- School District: South Madison Com Sch Corp
- County: Madison
- Zoning: Summerlake At Summerbrook Phase 1 0.0000Acres Str: Section: 2 Plat: In:Out:481528104025000014
- Fencing: Full
- Utilities: Natural Gas Connected
- Water: Public
- Source: mibor
This listing courtesy of Heather Hemphill , Key Realty Indiana
Monthly Payment
- Principal & Interest $
- Property Taxes $
- Home Insurance $
- VA Funding Fee $