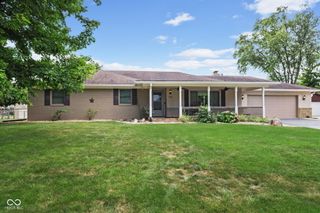
2368 Pine Valley Drive, Plainfield, IN 46168
- 4 beds |
- 4 baths |
- 3,105 sqft
 Single-Family Home
  Built in 2023
  0.35acre lot
 2 car garage
  $151/sqft
  Listed 20 days ago
Property Description
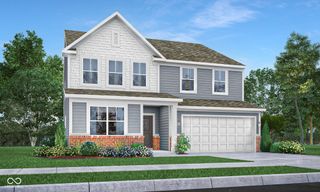
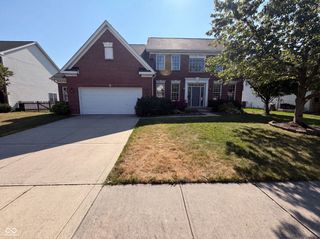
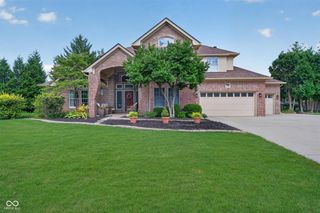
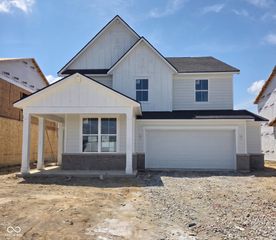
Presented at 2368 Pine Valley DR, PLAINFIELD, IN, this newly constructed single-family residence from 2023 offers 3105 square feet of meticulously designed living space in great condition. This attractive property sets a new standard for sophisticated living, providing an exceptional foundation for a modern lifestyle. The kitchen, a focal point for culinary exploration and social gatherings, is equipped with stainless steel appliances and features an expansive island, complete with a sink, seamlessly integrating with the living room in an open-plan layout. This design facilitates effortless entertaining and daily interaction. The bathrooms throughout the residence are appointed with a double vanity, offering convenience and a refined aesthetic, while the inclusion of a walk-in shower in select bathrooms provides a spa-like experience. Additional features enhancing the property's appeal include a dedicated laundry room for practical daily living, a built-in garage providing secure parking and storage, and an inviting porch, perfect for relaxation and outdoor enjoyment. We invite you to discover the distinguished lifestyle offered by this exceptional property.
- Listing Status:
- Active
- Data Last Updated:
- July 26, 2026 at 9:17PM
- Listing Office:
- Midland Realty Group, Inc. : 317-779-9274
- Listing Agent:
- Harjot Suri : 317-779-9274
- MLS ID:
- 22112365

- Style: Traditional
- Other Structures: PatioCovered
- Parking: AttachedGarage Door Opener
- General: TwoSlab
- HOA Amenities: 440.0Annually
- Originating MLS: mibor
- School District: Avon Community School Corp
- County: Hendricks
- Zoning: Fairwood Sec 3 Lot 186 0.346 Ac321023211051000031
- Water: Public
- Source: mibor
This listing courtesy of Harjot Suri , Midland Realty Group, Inc.
Monthly Payment
- Principal & Interest $
- Property Taxes $
- Home Insurance $
- VA Funding Fee $

 New - 2 days ago