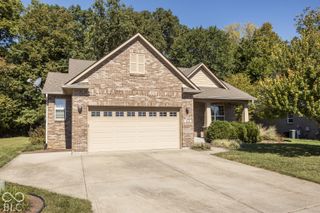
2484 Burgundy Way, Plainfield, IN 46168
- 4 beds |
- 3 baths |
- 3,130 sqft
 Single-Family Home
  Built in 2005
  0.29acre lot
 2 car garage
  $136/sqft
  Listed 1 month ago
Property Description
Imagine yourself in this stunning four bedroom home in a picturesque setting! This gorgeous home has a tranquil pond view and is along the neighborhood trail system! Featuring a fully-fenced backyard and a gorgeous sunroom for enjoying the view. The heart of this home is an open-plan kitchen, seamlessly connecting with the living room. This creates an ideal space for both everyday meals and entertaining. The adjacent living room provides a welcoming atmosphere, centered around a cozy fireplace. There is an oversized family/recreational room that provides space for many possible uses. And the large loft upstairs offers yet an another great living space. Energy-saving solar panels were installed in 2022, and have drastically reduced the electricity costs. The property has a brand new garage door and an added third lane to the driveway for additional parking spaces.
- Listing Status:
- Active
- Data Last Updated:
- October 9, 2026 at 7:17AM
- Listing Office:
- The Stewart Home Group : 317-945-3632
- Listing Agent:
- Lindsay Jones : 317-945-3632
- MLS ID:
- 22122001

- Style: Traditional
- Other Structures: PatioCovered
- Parking: AttachedConcreteGarage Door Opener
- General: TwoSlab
- HOA Amenities: Snow RemovalAssociation Home OwnersEntrance CommonSnow Removal300.0Annually
- Originating MLS: mibor
- School District: Avon Community School Corp
- County: Hendricks
- Zoning: Auburn Meadows Sec 3 Lot 118 .29 Ac321022231013000022
- View: PondView
- Fencing: Full
- Utilities: Cable AvailableNatural Gas Connected
- Water: Public
- Source: mibor
This listing courtesy of Lindsay Jones , The Stewart Home Group
Monthly Payment
- Principal & Interest $
- Property Taxes $
- Home Insurance $
- VA Funding Fee $


 New - 3 days ago