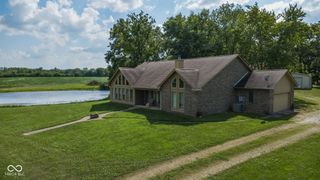
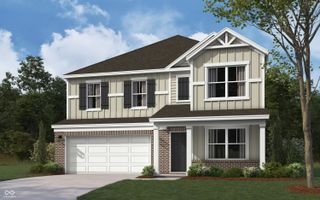
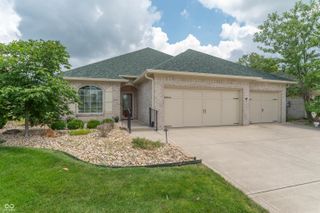
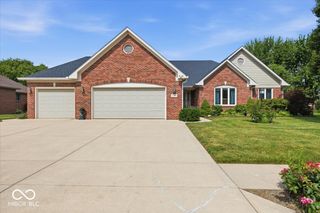
5201 Anacostia Drive, Plainfield, IN 46168
- 3 beds |
- 2 baths |
- 2,016 sqft
 Single-Family Home
  Built in 2017
  0.25acre lot
 2 car garage
  $255/sqft
  Listed 18 days ago
Property Description
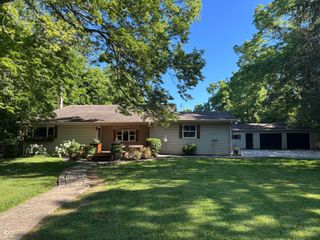
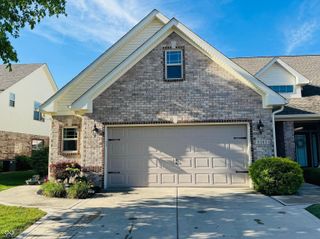
OPEN HOUSE, SUNDAY JULY 26TH FROM 1 TO 3 PM. Discover an exceptional living experience at 5201 Anacostia Drive. This luxurious single-family residence, constructed in 2017, spans 2216 square feet and presents itself in immaculate condition, showcasing an amazing design and top-tier materials throughout. The gourmet kitchen, designed for both aesthetic appeal and practical functionality, features an island with an integrated sink and seamlessly transitions into an open-plan great room, fostering an ideal environment for entertaining. Equipped with a smart refrigerator, this space represents the pinnacle of modern culinary convenience. Oh, wow, the great room is so spacious with a wall of windows letting the sun shine in and the gas log fireplace gives the space so much warmth and ambiance. The bedrooms are split from the primary suite and share a full bath with double sinks. The primary suite has a large window that overlooks the patio and has an unemcumbered view of the pond and also has it's own door that leads to the covered patio. The primary bath is a true spa with a walk in shower with multiple shower heads, double sinks and a professionally organized walk in closet with custom features gives you room for everything. There's a laundry room and then a huge 2 car garage that actually is the square footage space of a three car garage. Want outside entertaining? The covered patio is the perfect spot for outside dining and don't worry about missing the game. There's an outdoor tv that is included with the home making game days really special. We invite you to schedule a private viewing to fully appreciate the sophisticated charm and superior craftsmanship of this remarkable ranch-style home.
- Listing Status:
- Active
- Data Last Updated:
- July 26, 2026 at 8:18PM
- Listing Office:
- VIP Real Estate Group, LLC : 317-432-1146
- Listing Agent:
- Cindy Martin : 317-432-1146
- MLS ID:
- 22113112

- General: Sprinkler SystemWater Feature Fountain
- Style: Ranch
- Other Structures: PorchCovered
- Parking: Attached
- General: OneSlab
- HOA Amenities: ClubhouseInsuranceMaintenanceManagementAssociation Home OwnersClubhouseEntrance CommonInsuranceLawncareMaintenanceManagement250.0Semi-Annually
- Originating MLS: mibor
- School District: Plainfield Community School Corp
- County: Hendricks
- Zoning: Forest Creek Village Sec 4 Lot 470 0.241Ac(Plat)321504208021000012
- View: View
- Utilities: Cable ConnectedNatural Gas ConnectedSewer ConnectedWater Connected200+ Amp Service
- Water: Public
- Source: mibor
This listing courtesy of Cindy Martin , VIP Real Estate Group, LLC
Monthly Payment
- Principal & Interest $
- Property Taxes $
- Home Insurance $
- VA Funding Fee $