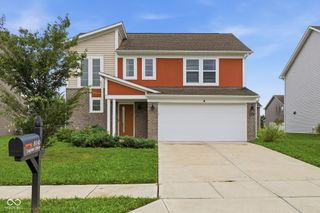
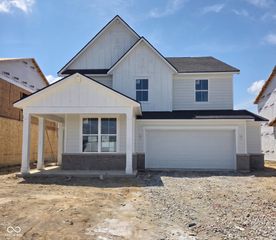
5976 Chazimal Street, Plainfield, IN 46168
- 3 beds |
- 2 baths |
- 3,230 sqft
 Single-Family Home
  Built in 2012
  0.28acre lot
 2 car garage
  $120/sqft
  Listed 11 days ago
Property Description
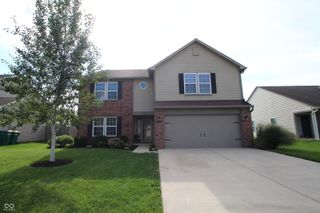
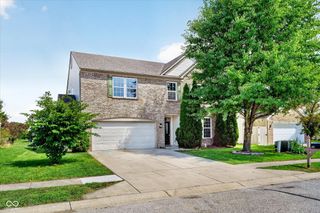
Welcome home to this beautifully maintained 3-bedroom, 2-full-bath home with a spacious upstairs loft, dedicated office, and desirable corner-lot location. The open-concept main level features a welcoming great room with a cozy fireplace that flows seamlessly into the dining area and kitchen. The kitchen offers a center eat-in island with ample storage, a pantry, and plenty of cabinet and counter space. All kitchen appliances stay, including the washer and dryer, making this home truly move-in ready. The main-floor primary suite provides a relaxing retreat with an en-suite bath featuring double sinks, a garden tub, separate stand-up shower, and walk-in closet. Two additional main-floor bedrooms share a full bath, offering comfortable space for family, guests, or hobbies. A dedicated office with elegant French doors provides the perfect space for working from home, studying, or enjoying a quiet retreat. Upstairs, the large loft offers a walk-in closet and plenty of flexible space for recreation, entertaining, relaxing, or creating a game room. The pool table is included, making this an ideal space for game nights and gatherings with family and friends. Step outside to the fenced-in backyard featuring a spacious deck, perfect for outdoor dining, grilling, entertaining, or enjoying your morning coffee. The fenced yard provides privacy and room to enjoy the outdoors, while the corner-lot setting adds to the home's curb appeal. With a thoughtful open-concept layout, main-floor primary suite, dedicated office, versatile loft, fenced backyard, corner-lot location, fireplace, and numerous included features, this home offers comfort, functionality, and plenty of room to relax, entertain, work, and grow. Don't miss the opportunity to make this inviting home your own!
- Listing Status:
- Active
- Data Last Updated:
- August 24, 2026 at 5:17AM
- Listing Office:
- Highgarden Real Estate : 317-435-5914
- Listing Agent:
- Lindsey Smalling : 317-435-5914
- MLS ID:
- 22119406

- General: Other
- Style: Traditional
- Other Structures: DeckCovered
- Parking: AttachedConcreteGarage Door Opener
- General: One Leveland + LoftSlab
- HOA Amenities: Basketball CourtClubhouseInsuranceMaintenance GroundsManagementPlaygroundAssociation Home Owners375.0Annually
- Originating MLS: mibor
- School District: Plainfield Community School Corp
- County: Hendricks
- Zoning: The Lakes @ Sugar Grove Farms Sec 1 Lot 10 0.28 Ac321504227004000012
- View: NeighborhoodView
- Fencing: Full
- Utilities: Cable Available
- Water: Public
- Source: mibor
This listing courtesy of Lindsey Smalling , Highgarden Real Estate
Monthly Payment
- Principal & Interest $
- Property Taxes $
- Home Insurance $
- VA Funding Fee $