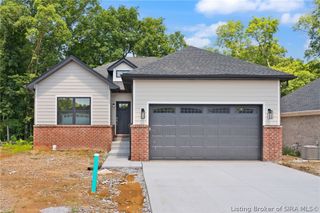
12305 Turnberry Trace, Sellersburg, IN 47172
- 4 beds |
- 3 baths |
- 2,824 sqft
 Single-Family Home
  Built in 2015
  0.26acre lot
 2 car garage
  $172/sqft
  Listed 24 days ago
Property Description
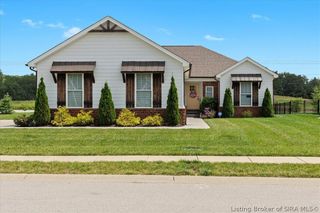
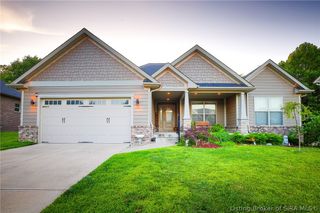
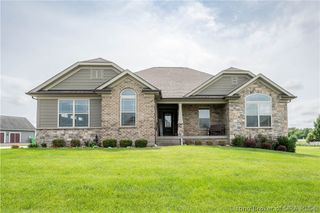
OPEN HOUSE, SUNDAY JUNE 12, 1:00-3:00 Beautiful 4BR/3BA ranch in the highly desirable Willows of Covered Bridge, located in the Sellersburg School District. Situated on a quiet cul-de-sac in an established section, this home offers exceptional curb appeal with a brick exterior, stone accents, & a side-entry 2-car garage. Inside, you’ll find a spacious open floor plan with tall ceilings, hand-scraped hardwood floors, and high-end finishes throughout. The kitchen features custom cabinetry, granite countertops, & tile backsplash, perfect for both everyday living & entertaining. The primary suite offers a hip tray ceiling & a luxurious en-suite bath complete with a tiled walk-in shower, garden tub, & double vanity. Enjoy year-round comfort in the enclosed glass patio, now a four-seasons room that provides valuable additional living space. The partially finished basement expands the home with a large family room, an additional bedroom, full bath, & two oversized storage areas. Built to exceed International Energy Conservation Code standards. Residents enjoy access to Covered Bridge Golf Community, featuring an 18-hole golf course & a clubhouse with a restaurant and bar. Within walking distance, you’ll find access to a recreation center offering a well-appointed fitness room, swimming pool, and tennis/pickleball courts (available with an optional annual membership). Experience the lifestyle of Southern Indiana’s premier golf course community.
- Listing Status:
- Active
- Data Last Updated:
- July 6, 2026 at 2:18PM
- Listing Office:
- Keller Williams Realty Consultants : 812-944-7024
- MLS ID:
- 202609047
- General: Covered PatioLandscapingPaved DrivewayPorch
- Style: One Story
- Other Structures: EnclosedPorchPatioCovered
- Pool: AssociationCommunity
- Parking: AttachedGarageGarage Faces SideGarage Door Opener
- Roofing: Shingle
- Windows: BlindsScreens
- General: BrickFrameStone1Poured
- Road/Access: Paved
- HOA Amenities: ClubhouseGolf CoursePlaygroundPoolTennis Court(s)Water150.0Annually
- Originating MLS: SIRA_SIRA
- County: Clark
- Zoning: ResidentialWILLOWS II SUBD LOT 28845000040550
- Water: ConnectedPublic
- Sewer: Public Sewer
- Source: SIRA_SIRA
This listing courtesy of Keller Williams Realty Consultants
Monthly Payment
- Principal & Interest $
- Property Taxes $
- Home Insurance $
- VA Funding Fee $


 New - 10 hours ago