2183 S Fairview Drive, Shelbyville, IN 46176
- 4 beds |
- 2 baths |
- 1,404 sqft
 Single-Family Home
  Built in 1960
  0.39acre lot
 —— car garage
  $189/sqft
  Listed 4 months ago
Property Description
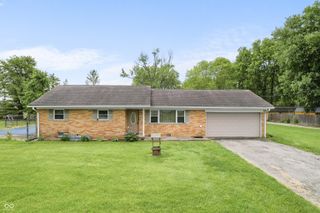
This spacious ranch on Shelbyville's western corridor offers comfortable single-level living with room to spread out. Featuring 4 bedrooms, 2 full baths, and over 1,400 square feet, the home provides a flexible layout ideal for families, guests, or a home office. A durable brick exterior and metal roof add long-term value and low-maintenance appeal. The generous lot provides plenty of outdoor space for gardening, entertaining, or future improvements. It has beautiful sunset views over the planted fields of grain. Inside, the home offers a practical floor plan with multiple living areas and great natural light. Located in a convenient area for access to Indy for work, and near Shelbyville schools, shopping, and everyday amenities. The property combines solid construction with the opportunity to personalize and add value over time with the almost half acre lot. A great option for buyers looking for space, affordability, and location in Shelbyville.
- Listing Status:
- Pending
- Data Last Updated:
- July 6, 2026 at 1:17AM
- Listing Office:
- Mackenzie Allen, Polston & Ass : 317-364-1106
- Listing Agent:
- Justin Polston : 317-364-1106
- MLS ID:
- 22087896

- General: Breakfast BarBuilt-in FeaturesKitchen IslandIn-Law ArrangementEat-in KitchenSmart ThermostatWalk-In Closet(s)
- Appliances: Gas Water HeaterExhaust FanMicroHoodGas OvenRefrigerator
- Laundry: In UnitLaundry ClosetMain Level
- A/C: Central Air
- Heating: Forced AirNatural Gas
- Style: Ranch
- Other Structures: Covered
- Parking: Asphalt
- General: OneBlock
- Originating MLS: mibor
- School District: Shelbyville Central Schools
- County: Shelby
- Zoning: Sunny Acres Lt 6731012400006000001
- View: NeighborhoodRuralView
- Fencing: Chain LinkFullGate
- Utilities: Electricity ConnectedNatural Gas Connected200+ Amp Service
- Water: Private
- Source: mibor
This listing courtesy of Justin Polston , Mackenzie Allen, Polston & Ass
Monthly Payment
- Principal & Interest $
- Property Taxes $
- Home Insurance $
- VA Funding Fee $


 New - 3 days ago