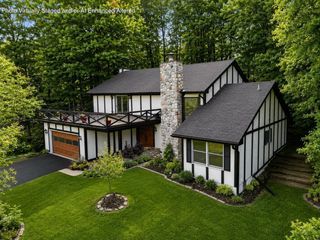
1753 Trailbrook, Valparaiso, IN 46385
- 3 beds |
- 3 baths |
- 2,661 sqft
 Single-Family Home
  Built in 2026
  0.28acre lot
 3 car garage
  $253/sqft
  Listed 27 days ago
Property Description
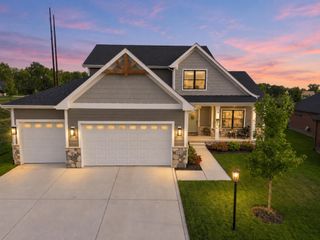
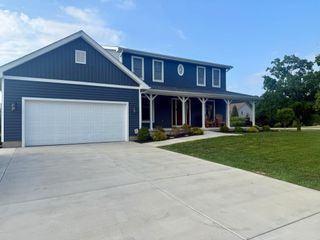
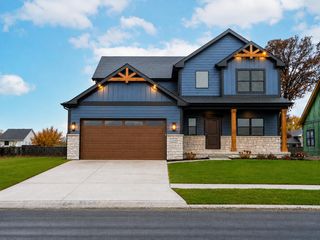
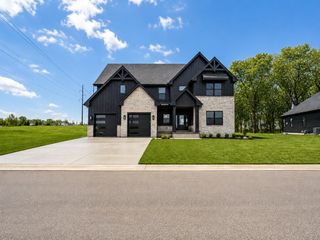
**PROPOSED CONSTRUCTION** PHOTOS ARE OF A PREVIOUSLY BUILT HOME W/VARIOUS UPGRADES** Welcome to the brand new Lincoln, located in The Brooks at Vale Park. This unique Prairie Craftsman-inspired 2 story home sits on a daylight styled lot surrounded by mature trees. Upon entering, you're welcomed by a spacious foyer that leads into a thoughtfully designed main level featuring an open-concept kitchen, dining area, and family room--perfect for both everyday living and entertaining. The kitchen offers a large island and walk-in pantry, while the main level also includes a separate dining room, private den ideal for a home office, powder room, and convenient mudroom off the garage. Upstairs, you'll find a spacious primary suite complete with a private ensuite bathroom and walk-in closet. Two additional generously sized bedrooms share a full bathroom, while a versatile loft provides additional living space perfect for a playroom, home office, or second family room. A dedicated second-floor laundry room adds extra convenience. With 2,661 square feet of finished living space plus approximately 1,318 square feet of unfinished basement space, this home offers plenty of room to live, entertain, and grow. Notable high quality standard features include: 2x6 exterior construction, Full LP Smartside Exterior, Medallion Silverline soft-close cabinets throughout, 8ft tall garage doors, tankless water heater, luxury vinyl plank flooring, Cedar ceilings inside covered porch, SmartHome package that includes Nest doorbell and Ecobee thermostat and so many more! Inquire with your agent about limited time builder incentives currently being offered.
- Listing Status:
- Active
- Data Last Updated:
- September 22, 2026 at 3:21PM
- Listing Office:
- Blue Ridge Realty Group : (219) 545-2170
- Listing Agent:
- Jacob Pikowski :
- MLS ID:
- 844328

- Other Structures: PorchFront PorchDeck
- Parking: AttachedGarage Faces FrontDrivewayConcreteGarage Door Opener
- General: Two
- HOA Amenities: ClubhousePoolOtherMaintenance GroundsLandscapingJogging Path162.5Monthly
- Originating MLS: nira
- School District: Valparaiso
- County: Porter
- Zoning: TBDTbd
- View: NeighborhoodTrees/Woods
- Utilities: Electricity ConnectedWater ConnectedSewer ConnectedNatural Gas Connected200+ Amp Service
- Water: Public
- Sewer: Public Sewer
- Source: nira
This listing courtesy of Jacob Pikowski , Blue Ridge Realty Group
Monthly Payment
- Principal & Interest $
- Property Taxes $
- Home Insurance $
- VA Funding Fee $