2403 Sherwood Drive, Valparaiso, IN 46385
- 4 beds |
- 4 baths |
- 4,018 sqft
 Single-Family Home
  Built in 1971
  1.34acre lot
 2 car garage
  $224/sqft
  Listed 28 days ago
Property Description
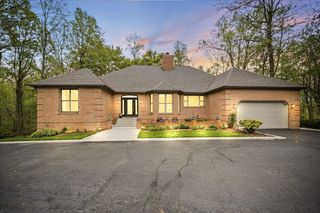
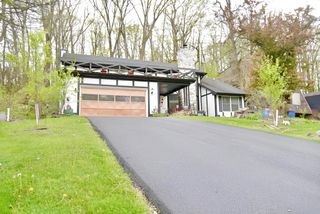
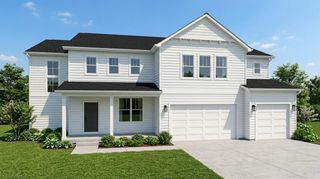
Nestled on a wooded lot of more than 1.3 acres overlooking a professionally widened ravine, this contemporary home in coveted Oakwood Estates offers a rare blend of architectural character, modern luxury, and seclusion. Situated near the end of a quiet cul-de-sac and directly across from the golf course, the property enjoys a serene and private setting with views and limited through traffic. A professor emerita of architecture extensively and thoughtfully renovated the home throughout, showcasing high-quality updates that enhance both form and function. A freshly stained and painted exterior with a 10-year paint guarantee sets the tone. Inside, the reimagined entry opens to sweeping views of the natural landscape beyond. The expansive living room features premium German-imported waterproof flooring, all-new lighting, and a dramatic redesigned fireplace wall with custom built-in seating. The same flooring extends into the formal dining room and den, creating a cohesive and contemporary aesthetic throughout the main living spaces. The home flows seamlessly into the screened porch and updated kitchen with custom cabinetry, quartz countertops, and an adjacent powder room. A versatile main-level bonus room and renovated three-quarter bath offer flexibility for a home office, guest suite, or main-floor bedroom. Upstairs, four spacious bedrooms include a private primary retreat with dual closets, built-in storage, a fully renovated spa-inspired bath, and a balcony overlooking the ravine. A beautifully updated hall bath serves the home's three additional bedrooms. The walkout lower level adds substantial living space with a large recreation room and newly added kitchenette. Outside, a premium travertine patio overlooks the wooded setting. Additional improvements include an updated sprinkler system, newer furnace and AC (2022), and a new dehumidifier (2026), creating a move-in-ready home that combines contemporary design, exceptional scale, and a remarkable natural setting.
- Listing Status:
- Pending
- Data Last Updated:
- July 6, 2026 at 7:19AM
- Listing Office:
- Encore Sotheby's International : (317) 660-4444
- Listing Agent:
- Lesley Sweeney :
- MLS ID:
- 840320

- General: Country Kitchen
- Rooms: Bonus RoomOther RoomPrimary BedroomLiving RoomLibraryKitchenDining RoomBedroom 4Bedroom 3Bedroom 2
- Appliances: Built-In Gas RangeRange HoodRefrigeratorMicrowaveDishwasherDisposal
- Basement: Crawl SpaceWalk-Out Access
- Heating: Forced AirNatural Gas
- Fireplace: Great RoomLiving RoomFireplaceFireplaces: 1
- General: Lighting
- Other Structures: ScreenedPatio
- Parking: AttachedGarage Door Opener
- General: Two
- Originating MLS: nira
- School District: Valparaiso
- County: Porter
- Zoning: OAKWOOD ESTATES 3RD LOT 72640914127015000004
- View: Trees/Woods
- Utilities: Cable AvailableNatural Gas AvailableElectricity Available
- Water: Public
- Sewer: Public Sewer
- Source: nira
This listing courtesy of Lesley Sweeney , Encore Sotheby's International
Monthly Payment
- Principal & Interest $
- Property Taxes $
- Home Insurance $
- VA Funding Fee $