84 N 500 W, Valparaiso, IN 46385
- 4 beds |
- 4 baths |
- 3,647 sqft
 Single-Family Home
  Built in 1995
  4.59acre lot
 3 car garage
  $178/sqft
  Listed 1 month ago
Property Description
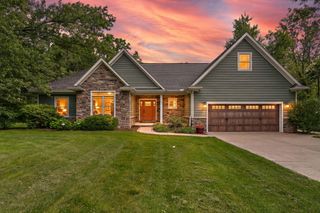
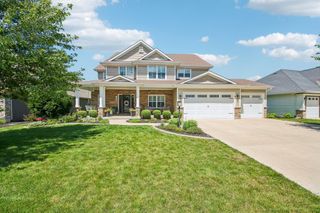
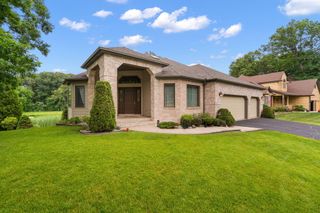
Welcome to your private retreat! For the first time since it was custom-built, this pristine, one-owner estate is hitting the market, nestled on 4.6 beautifully landscaped, peaceful acres. Boasting extensive mechanical and cosmetic updates, this home offers total peace of mind with a brand-new high-efficiency furnace, new A/C unit, a new dishwasher, and brand-new garage doors and openers, while the roof and water heater are only a few years old. The main floor features a freshly painted interior, updated light fixtures, a spacious kitchen with all appliances included, an open dining room, a bright living room with a brand-new electric fireplace insert, and a cozy sitting room. The main-floor primary suite features a private en-suite bathroom with a soaker tub, while a dedicated laundry room with a utility sink sits conveniently off the 3-car attached garage next to a guest half-bath. Upstairs, you will find two generously sized bedrooms with brand-new carpet and ultra-grade padding, sharing a completely updated full bathroom. The beautifully finished basement provides incredible versatility, featuring a massive family room, tons of storage space, and a fourth bedroom complete with a brand-new egress window and its own private en-suite bathroom. The exterior is a true showstopper, offering an amazing, private rear view overlooking a scenic hillside that leads down to a tranquil pond. Explore your acreage along established paths that wind past mature fruit trees, and enjoy endless storage or workshop space with the additional 2-car detached garage and storage shed. This one-of-a-kind property is completely move-in ready and waiting for you!
- Listing Status:
- Pending
- Data Last Updated:
- July 6, 2026 at 7:19AM
- Listing Office:
- Brokerworks Group : (219) 786-7000
- Listing Agent:
- Spring Alvarez :
- MLS ID:
- 840180

- General: Cathedral Ceiling(s)Soaking TubRecessed LightingOpen FloorplanKitchen IslandGranite CountersEntrance FoyerDouble VanityCeiling Fan(s)
- Rooms: Bedroom 2Other RoomPrimary BedroomLiving RoomLaundryKitchenFamily RoomDining RoomBedroom 4Bedroom 3
- Appliances: DryerWater Softener OwnedWasherRefrigeratorMicrowaveGas Water HeaterGas RangeDishwasherDisposal
- Laundry: Laundry RoomSinkMain Level
- Basement: Bath/StubbedStorage SpaceFullFinished
- Heating: Forced Air
- Fireplace: ElectricLiving RoomFireplaceFireplaces: 1
- Other Structures: Deck
- Parking: AttachedGarage Faces SideDrivewayGarage Door Opener
- General: One and One Half
- Originating MLS: nira
- School District: Union Township
- County: Porter
- Zoning: S30741 N134625 E650 NE 36-35-7 4.587A640836200017000019
- View: PondTrees/Woods
- Utilities: Electricity ConnectedNatural Gas Connected200+ Amp Service
- Water: Well
- Sewer: Septic Tank
- Source: nira
This listing courtesy of Spring Alvarez , Brokerworks Group
Monthly Payment
- Principal & Interest $
- Property Taxes $
- Home Insurance $
- VA Funding Fee $