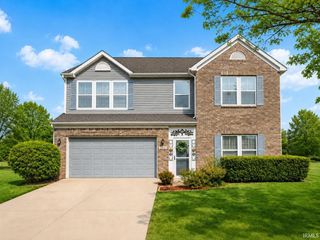
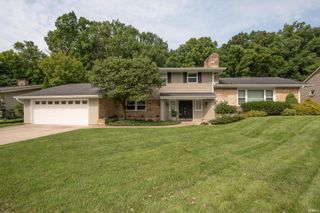
401 Carlton Drive, West Lafayette, IN 47906
- 4 beds |
- 3 baths |
- 3,056 sqft
 Single-Family Home
  Built in 2026
  0.31acre lot
 3 car garage
  $190/sqft
  Listed 23 days ago
Property Description
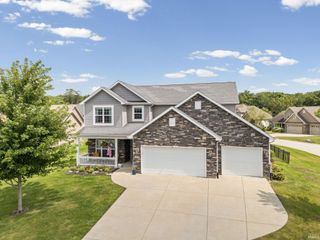
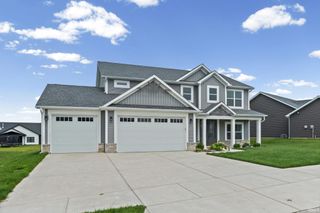
Welcome to Arbor Chase Subdivision and the Elizabeth model, presented by Milakis Homes. Situated on a large corner lot, the Elizabeth model depicts stunning curb appeal and great presence on the block. The combination of board & baton siding, large stone accoutrement and a warm color scheme, highlight the depth and quality of this home. Inside, this two-story floor plan offers 3,056 square feet of meticulously designed living space, including a well appointed kitchen w/ custom cabinetry, large island, and handsome range hood. The 2nd level provides 4 generous bedrooms, plus a large bonus room. The owner’s suite boasts a free-standing tub, stylish tiled shower and two walk in closets. The numerous amenities throughout the home include Closet Concept shelving in the kitchen pantry, master BR closets and the master linen. The rear covered porch has been upgraded to include fully functional PGT storm windows and storm door, transforming the porch into a three seasons room for your extended enjoyment. Close to shopping and schools! Don’t miss it!!
- Listing Status:
- Active
- Date Added:
- July 31, 2026
- Data Last Updated:
- August 24, 2026 at 12:57AM
- Listing Office:
- F.C. Tucker/Shook : 765-742-1400
- Listing Agent:
- Kevin Weaver : 765-412-7050
- MLS ID:
- 202631036
- General: StoneVinyl
- Style: ContemporaryTwo Story
- Roofing: AsphaltShingle
- HOA Amenities: 200.0
- School District: Tippecanoe School Corp.
- Driveway: Concrete
- Zoning: Arbor Chase Sec 6 PH 2 Lot 45879-03-32-352-056.000-039
- Fencing: None
- Water: City
- Sewer: City
This listing courtesy of Kevin Weaver , F.C. Tucker/Shook
Monthly Payment
- Principal & Interest $
- Property Taxes $
- Home Insurance $
- VA Funding Fee $