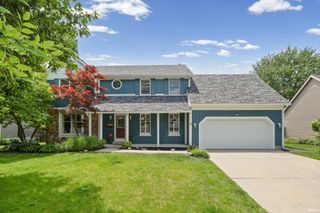
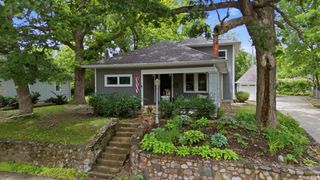
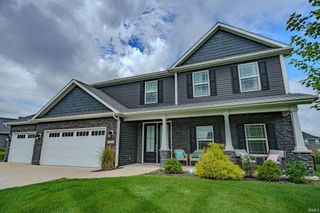
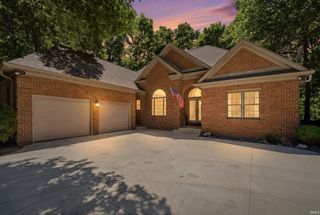
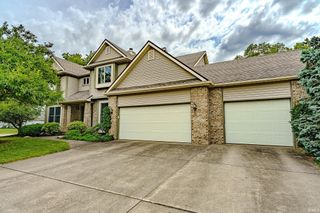
4287 Demeree Way, West Lafayette, IN 47906
- 4 beds |
- 3 baths |
- 3,292 sqft
 Single-Family Home
  Built in 2026
  0.27acre lot
 3 car garage
  $182/sqft
  Listed 13 days ago
Property Description
BRAND NEW by Milakis Homes, this stunning Emma Two Story floor plan offers the perfect combination of main-level living and expansive additional space, all situated on a beautifully sized 0.27-acre lot in West Lafayette’s desirable Arbor Chase community. Located within the highly regarded Tippecanoe School Corporation district, serving Battle Ground Elementary, Battle Ground Middle School, and Harrison High School, this exceptional location is minutes from Purdue University, I-65, US 52, SR 43, shopping, dining, and West Lafayette’s extensive trail system. Boasting 3,292 square feet of thoughtfully designed living space, this 4-bedroom, 3-bath home lives much like a spacious split-bedroom ranch on the main level, while offering the bonus of the additional living space many buyers desire in a basement—conveniently located upstairs instead. The main level features a luxurious owner’s suite complete with a tiled walk-in shower, dual sink vanity, linen storage, and large walk-in closet, along with two additional bedrooms and a full bath with dual sinks. At the heart of the home is a beautifully appointed kitchen showcasing quartz countertops, a 9-foot island finished in rich Karmel wood, custom white all-wood soft-close perimeter cabinetry, a custom wood vent hood, stainless steel appliances including a backless gas range and built-in microwave, and a spacious walk-in pantry. The open-concept dining area flows seamlessly into the great room, highlighted by a cozy corner gas fireplace, creating an ideal space for everyday living and entertaining. A private den with French doors and a convenient laundry/mudroom complete the main level. Upstairs, you’ll find an enormous family room, a versatile flex space perfect for a home office, playroom, exercise room, hobby room, and an additional finished storage area, plus an additional bedroom and full bath—providing the perfect setup for guests, teens, or multi-generational living. The striking Craftsman-inspired exterior showcases a beautiful blend of stone and board-and-batten siding, while impressive double three-quarter glass front doors create a welcoming entrance into the foyer. Additional features include an oversized 3-car garage, full yard irrigation system, custom closet shelving throughout, water softener, spacious 24’ x 12’ covered rear porch, and stylish black plumbing fixtures, door hardware, and designer accents throughout.
- Listing Status:
- Active
- Date Added:
- June 24, 2026
- Data Last Updated:
- July 7, 2026 at 2:02PM
- Listing Office:
- Keller Williams Lafayette : 765-807-7177
- Listing Agent:
- Michelle Wagoner : 765-427-8386
- MLS ID:
- 202624965
- General: StoneVinyl
- Style: TraditionalTwo Story
- Roofing: AsphaltShingle
- HOA Amenities: 200.0
- School District: Tippecanoe School Corp.
- Zoning: ARBOR CHASE SEC 5 PH 2 LOT 45079-03-32-352-048.000-039
- Fencing: None
- Water: City
- Sewer: City
This listing courtesy of Michelle Wagoner , Keller Williams Lafayette
Monthly Payment
- Principal & Interest $
- Property Taxes $
- Home Insurance $
- VA Funding Fee $

 New - 1 day ago