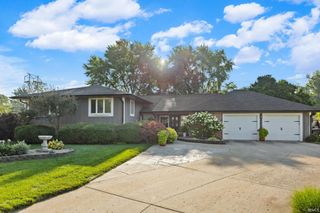
5334 Daffodil Drive, West Lafayette, IN 47906
- 4 beds |
- 3 baths |
- 2,754 sqft
 Single-Family Home
  Built in 2021
  0.28acre lot
 3 car garage
  $194/sqft
  Listed 11 days ago
Property Description
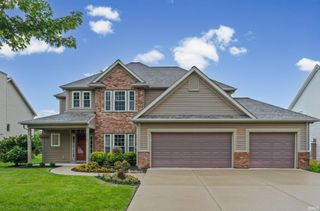
Welcome to this beautiful four-bedroom, 2.5-bath home located in the highly desirable Oak Ridge neighborhood. Designed with both comfort and functionality in mind, this home features an open-concept floor plan with beautiful hardwood flooring throughout the main level and a warm, inviting living room centered around a cozy gas fireplace & built-ins on each side. The well-appointed kitchen is a chef’s dream, offering quartz countertops, a large pantry, stainless steel appliances, a gas range with a stainless vent hood, subway tile backsplash, and a spacious breakfast nook perfect for everyday dining. In addition to the open living area, the main level includes a large versatile room that can serve as a formal dining room, home or second family room to fit your lifestyle. Upstairs, the spacious primary suite provides a relaxing retreat with a large walk-in closet and a luxurious en suite bath featuring dual vanities, a soaking tub, and a walk-in shower. Three additional generously sized bedrooms share a full bath with double sinks, and the conveniently located second-floor laundry room makes everyday living a breeze. Outside, you’ll enjoy a covered patio overlooking the large backyard—perfect for entertaining, relaxing, or family activities. Completing the home is an oversized three-car garage offering ample storage and workspace. This exceptional home combines quality finishes, thoughtful design, and an outstanding location close to schools, shopping, and everyday conveniences. Don’t miss your opportunity to make this Oak Ridge home yours!
- Listing Status:
- Active
- Date Added:
- June 26, 2026
- Data Last Updated:
- July 7, 2026 at 7:59AM
- Listing Office:
- F.C. Tucker/Shook : 765-742-1400
- Listing Agent:
- Kari Schrader : 765-337-4333
- MLS ID:
- 202625468
- General: StoneVinyl
- Style: TraditionalTwo Story
- Roofing: Asphalt
- HOA Amenities: 300.0
- School District: Tippecanoe School Corp.
- Driveway: Concrete
- Zoning: OAK RIDGE SD SEC 1 PH 2 LOT 8079-03-29-326-032.000-018
- Water: City
- Sewer: City
This listing courtesy of Kari Schrader , F.C. Tucker/Shook
Monthly Payment
- Principal & Interest $
- Property Taxes $
- Home Insurance $
- VA Funding Fee $

 New - 1 day ago