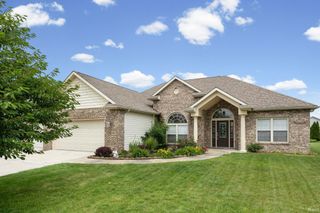
90 Chattan Drive, West Lafayette, IN 47906
- 3 beds |
- 3 baths |
- 2,568 sqft
 Single-Family Home
  Built in 2015
  0.27acre lot
 2 car garage
  $164/sqft
  Listed 2 months ago
Property Description
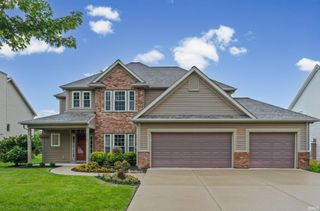
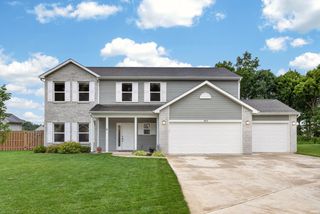
This move-in ready two-story home in Harrison Highlands offers an open-concept main level designed for both everyday living and entertaining. The main floor features a dedicated home office, a spacious living area, and an updated kitchen with modern finishes, a center island, pantry, and generous storage. A mudroom and powder room complete the main level, adding the practical layout and convenience today's buyers are looking for. Upstairs, the primary suite includes a walk-in closet and a spa-inspired private bath with dual sinks, a soaking tub, and a separate shower. Two additional bedrooms are connected by a Jack and Jill bathroom, and a versatile loft provides flexible space ideal for a playroom, media room, second home office, or bonus living area. Out back, a custom concrete patio overlooks a private backyard with a scenic creek and no rear neighbors — delivering outdoor privacy and a natural setting that is increasingly rare in established neighborhoods. Harrison Highlands offers convenient access to nearby shopping, dining, and commuter routes, making it a well-positioned choice for buyers seeking an updated home with a functional floor plan and a standout lot.
- Listing Status:
- Active
- Date Added:
- April 9, 2026
- Data Last Updated:
- July 7, 2026 at 4:59PM
- Listing Office:
- Keller Williams Lafayette : 765-807-7177
- Listing Agent:
- Chad Chism : 765-513-6438
- MLS ID:
- 202612073
- General: StoneVinyl
- Style: TraditionalTwo Story
- Roofing: Shingle
- HOA Amenities: 408.0
- School District: Tippecanoe School Corp.
- Driveway: Concrete
- Zoning: HARRISON HIGHLANDS SD PH 2 SEC 2 LOT 13379-03-19-477-008.000-017
- Fencing: PrivacyWood
- Water: City
- Sewer: City
This listing courtesy of Chad Chism , Keller Williams Lafayette
Monthly Payment
- Principal & Interest $
- Property Taxes $
- Home Insurance $
- VA Funding Fee $

 New - 1 day ago