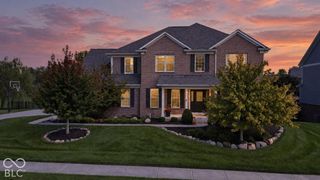
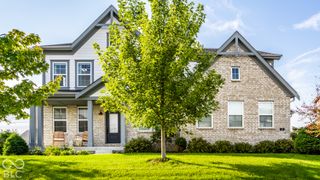
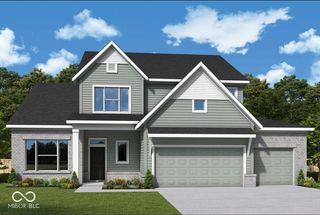
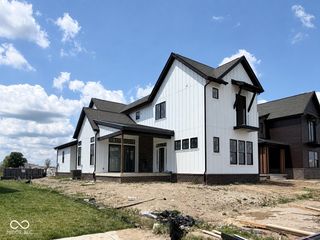
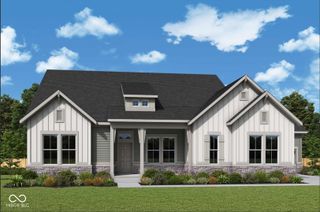
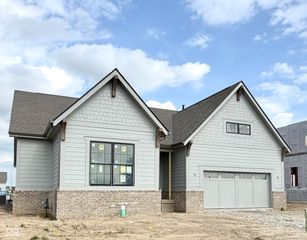
1245 Chatham Hills Boulevard, Westfield, IN 46074
- 5 beds |
- 4 baths |
- 4,085 sqft
 Single-Family Home
  Built in 2022
  7,405sqft lot
 2 car garage
  $245/sqft
  Listed 5 months ago
Property Description
Rare opportunity to own a professionally designed and fully furnished David Weekley model home in Chatham Village, located directly across from The Club at Chatham Hills. This 5-bedroom, 4-bath home features a bright open-concept design with 12-foot ceilings in the family room, a chef-inspired kitchen with an oversized island and butler's pantry, and a main-level Owner's Retreat with dual walk-in closets and a spa-like bath. Upstairs offers additional living space, while the basement provides even more room for entertaining, guests, or storage. Outside, enjoy a paver patio with a gas fireplace. Offered fully furnished, excluding select builder-related items, this model offers professionally selected finishes, upgraded details and a move-in-ready opportunity that would be difficult to recreate. Ownership also includes a Sport & Social Membership to The Club at Chatham Hills, offering access to the exceptional lifestyle and amenities of this sought-after Westfield community. Home was completed in December 2022. Remaining warranties will transfer.
- Listing Status:
- Active
- Data Last Updated:
- October 9, 2026 at 2:17PM
- Listing Office:
- Weekley Homes Realty Company : 317-518-6286
- Listing Agent:
- Angela Huser : 317-518-6286
- MLS ID:
- 22096063

- Style: Craftsman
- Other Structures: Covered
- Parking: Alley AccessAttachedConcreteGarage Door OpenerGolf Cart GarageGarage Faces Rear
- Windows: Vinyl Windows
- General: TwoConcrete Perimeter
- HOA Amenities: ClubhouseFitness CenterGolf CourseMeeting RoomTennis Court(s)Trail(s)Exercise CourseMaintenanceParkPlaygroundManagementClubhouseEntrance CommonExercise RoomGolfMaintenanceParkPlaygroundManagementWalking Trails1100.0Annually
- Originating MLS: mibor
- School District: Westfield-Washington Schools
- County: Hamilton
- Zoning: Chatham VillageA56290524007056000015
- Water: Public
- Source: mibor
This listing courtesy of Angela Huser , Weekley Homes Realty Company
Monthly Payment
- Principal & Interest $
- Property Taxes $
- Home Insurance $
- VA Funding Fee $