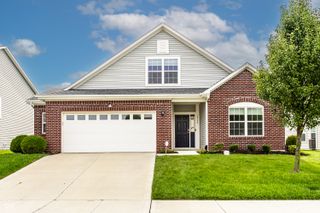
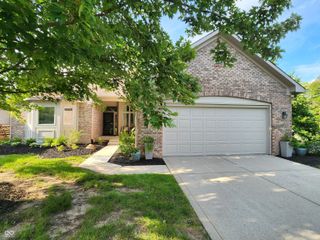
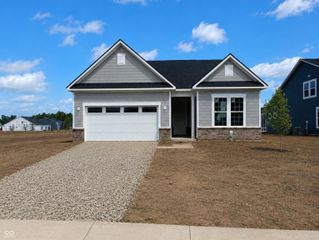

15508 Edenvale Drive, Westfield, IN 46074
- 3 beds |
- 3 baths |
- 2,050 sqft
 Single-Family Home
  Built in 2019
  5,663sqft lot
 2 car garage
  $244/sqft
  Listed 23 days ago
Property Description
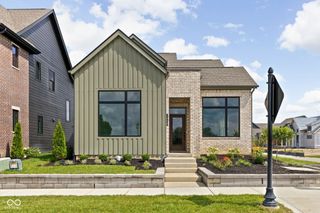
Welcome home to this beautifully designed 3 bed, 2 1/2 bath home in Harmony, one of Westfield's most sought-after communities. With an open-concept floor plan, soaring 10-foot ceilings, abundant natural light, & thoughtful spaces throughout, this home is perfect for both everyday living & entertaining. Just off the entry, the private den offers an ideal space for a home office, library, or playroom. The spacious kitchen features a large center island overlooking the dining area & inviting great room with a cozy fireplace, making it the true heart of the home. Upstairs, you'll find all three bedrooms, including the primary suite with an ensuite bath featuring a glass-enclosed tile shower & double vanity. A spacious walk-in closet provides plenty of room for organization. The conveniently located upstairs laundry room makes laundry day a little easier, while abundant storage throughout the home ensures everything has its place. Step outside & enjoy one of the home's most special features - a covered lanai complete with a gas fireplace & retractable screen, allowing you to enjoy outdoor living from spring through fall in comfort. Additional highlights include an oversized two-car garage. Living in Harmony means more than owning a beautiful home - it's a lifestyle. Home owners enjoy outstanding amenities including a 24-hour fitness center, 3 swimming pools, sauna, tennis, pickleball & basketball courts, scenic walking trails, a 15-acre park, dog park, soccer fields, & a vibrant calendar of community events that make Harmony one of Westfield's most connected & welcoming neighborhoods.
- Listing Status:
- Active
- Data Last Updated:
- August 24, 2026 at 3:20AM
- Listing Office:
- CENTURY 21 Scheetz : 317-509-1562
- Listing Agent:
- Val Hooton : 317-509-1562
- MLS ID:
- 22116898

- Style: CraftsmanTraditional
- Other Structures: ScreenedCovered
- Parking: Attached
- General: TwoSlab
- HOA Amenities: ClubhouseDog ParkFitness CenterGame Court ExteriorParkPlaygroundPoolRecreation FacilitiesTrail(s)WaterExercise CourseMaintenancePickleball Court(s)ManagementTennis Court(s)ClubhouseEntrance CommonExercise RoomMaintenanceNature AreaParkPlaygroundPickleball CourtManagementTennis Court(s)Walking Trails824.0Semi-Annually
- Originating MLS: mibor
- School District: Westfield-Washington Schools
- County: Hamilton
- Zoning: Acreage .13Section 16Township 18Range 3HarmonySection 5ALot 396Irregular Shape290916007024000015
- Utilities: Cable ConnectedNatural Gas Connected
- Water: Public
- Source: mibor
This listing courtesy of Val Hooton , CENTURY 21 Scheetz
Monthly Payment
- Principal & Interest $
- Property Taxes $
- Home Insurance $
- VA Funding Fee $