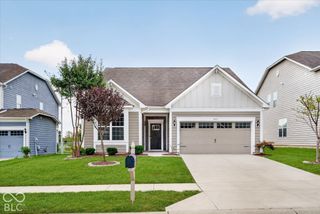
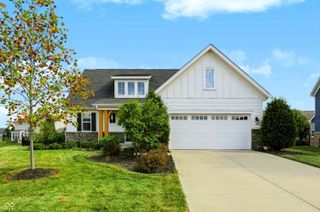
19940 Sumrall Place, Westfield, IN 46074
- 3 beds |
- 2 baths |
- 2,024 sqft
 Single-Family Home
  Built in 2022
  6,534sqft lot
 2 car garage
  $254/sqft
  Listed 1 day ago
Property Description
Absolute MUST SEE in desirable Osborne Trails, a premier 55+ low maintenance community in Westfield! This beautiful like new, 3 bedroom, 2 bath home built in 2022 offers many upgrades even beyond builder upgrades! Just step out back to see a couple of the homes stunning features: professionally enclosed, glass sunroom with 2nd gas fireplace, glass slider & finished liquid resin floors known for durability & are sunlight resistant! Also a gorgeous water view w/ 2 fountains so you'll never have another home built behind you! Heart of the home is its expansive gourmet kitchen that seamlessly connects to the family room. It features a stainless steel gas oven range, wall unit w/ microwave & electric built in stove perfect for entertaining at the holidays, stainless steel refrigerator, overhead exhaust & dishwasher! Stunning quartz countertops adorn the spacious island with under-mount sink w/ RO drinking water! A large pantry, gorgeous lighting fixtures, tons of storage and beautiful subway backsplash further enhances the kitchen's functionality. Open dining room is spacious enough for a large table, has beautiful wainscoting and 2 windows for a great view of the water! The spacious family room provides a comfortable gathering space, that is just flooded with natural light, complete with a gas fireplace with a blower, just perfect for cozy evenings. Primary bedroom offers a tray ceiling, shiplap feature wall, 2 large windows overlooking the water & a contemporary light & ceiling fan! Primary bath offers the convenience of double sinks, quartz counters, spacious walk in closet, and a large tile & glass walk in shower! Completely finished garage, with drywall & stamped ceiling, liquid resin floors & features 2 custom built in storage units, MYQ by Lift Master remote garage door opener, just needs set up! Community boasts 2 clubhouses, 2 pools, fitness center, meeting room, pickleball & tennis courts, pond, trails & professional management! Amazing location!
- Listing Status:
- Active
- Data Last Updated:
- October 9, 2026 at 4:20AM
- Listing Office:
- Homeward Bound Realty LLC : 317-405-7905
- Listing Agent:
- Steve Martin : 317-405-7905
- MLS ID:
- 22129677

- General: Tennis Court(s)Water Feature Fountain
- Style: Traditional
- Other Structures: Glass EnclosedPatioCovered
- Parking: AttachedConcreteGarage Door OpenerStorage
- Windows: Vinyl Windows
- General: OneSlab
- HOA Amenities: ClubhouseInsuranceMaintenance GroundsParkPlaygroundPickleball Court(s)ManagementSnow RemovalTennis Court(s)Association Home OwnersClubhouseEntrance CommonInsuranceIrrigationLawncareMaintenance GroundsParkPlaygroundPickleball CourtManagementSnow RemovalTennis Court(s)290.0Monthly
- Originating MLS: mibor
- School District: Westfield-Washington Schools
- County: Hamilton
- Zoning: Acreage .15Section 22Township 19Range 3Osborne TrailsSection 5Lot 395Irregular Shape290522005053000015
- View: PondWaterView
- Utilities: Cable AvailableElectricity Connected200+ Amp Service
- Water: Public
- Source: mibor
This listing courtesy of Steve Martin , Homeward Bound Realty LLC
Monthly Payment
- Principal & Interest $
- Property Taxes $
- Home Insurance $
- VA Funding Fee $

 New - 2 days ago