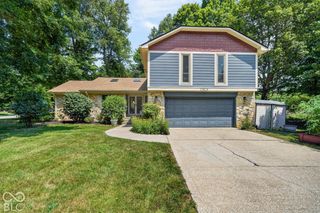
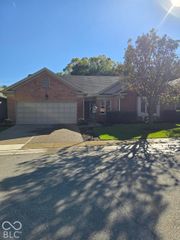
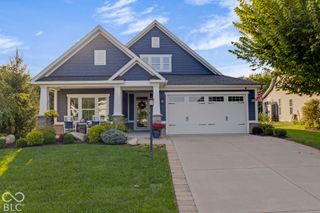
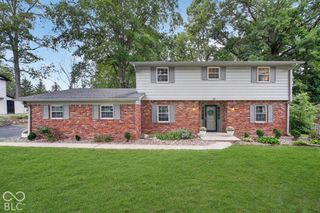
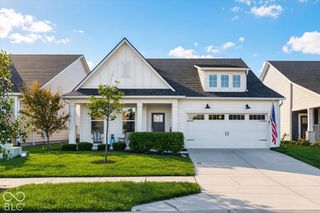
3568 Blenheim Place, Westfield, IN 46074
- 3 beds |
- 3 baths |
- 2,158 sqft
 Single-Family Home
  Built in 2019
  0.28acre lot
 2 car garage
  $271/sqft
  Listed 22 days ago
Property Description
INCREDIBLE OPPORTUNITY in the highly-desirable Villages of Oak Manor! This 3 bed, 2.5 bath Fischer Homes Keaton floor plan offers nearly 2,200 sq ft on the main and upper levels, highlighted by a hard-to-find MAIN-LEVEL PRIMARY SUITE. Tucked away on a quiet, desirable cul-de-sac in the heart of the neighborhood and away from through traffic and road noise, this home sits on an excellent, fully fenced lot, with over a quarter of an acre! Fresh paint throughout makes this home truly MOVE-IN READY! The open-concept main level features a spacious great room highlighted by a stunning gas fireplace with stone extending to the ceiling! The kitchen features granite countertops, stainless steel appliances, a large island, walk-in pantry, and bright morning room overlooking the beautiful backyard. The main-level primary suite is tucked away in the rear of the home for added privacy and convenience, along with a stunning glass shower with frameless glass shower door (2024), updated bathroom flooring, and a stylish barn door! Upstairs, you'll find two generously-sized bedrooms, a full bath, and a versatile loft, perfect for a home office, playroom, or secondary living space. Downstairs, the 1,478 sq ft unfinished basement offers TREMENDOUS potential to substantially expand the home's footprint of finished living space with a 4th bedroom, potential full bathroom, and even MORE living space while still providing ample storage. Additional updates include a new water heater (2025) and dishwasher (Spring 2026). Villages of Oak Manor (VoOM) is a golf-cart-friendly community with excellent amenities including a seasonal pool, gym, clubhouse, along with direct access to the Midland Trace Trail, walking distance to Kroger, restaurants, shops, Simon Moon Park, and minutes from downtown Westfield or downtown Carmel. A fantastic cul-de-sac setting, flexible floor plan, nearly 3,700 total sq ft of space and future potential... Don't walk-ZOOM to VoOM and schedule your showing TODAY
- Listing Status:
- Active
- Data Last Updated:
- October 9, 2026 at 6:17AM
- Listing Office:
- Compass Indiana, LLC : 317-345-4582
- Listing Agent:
- Stephen Clark : 317-345-4582
- MLS ID:
- 22126235

- Style: Farmhouse
- Other Structures: PatioCovered
- Parking: AttachedConcreteGarage Door Opener
- General: One Leveland + LoftConcrete Perimeter
- HOA Amenities: PoolClubhouseClubhouse55.0Monthly
- Originating MLS: mibor
- School District: Westfield-Washington Schools
- County: Hamilton
- Zoning: Acreage .28Section 5Township 18Range 4Villages Of Oak ManorSection 4DLot 437Irregular Shape291005026024000015
- Fencing: Full
- Utilities: Cable AvailableNatural Gas Connected
- Water: Public
- Source: mibor
This listing courtesy of Stephen Clark , Compass Indiana, LLC
Monthly Payment
- Principal & Interest $
- Property Taxes $
- Home Insurance $
- VA Funding Fee $

 New - 2 days ago