2266 Egbert, Westfield, IN 46074
- 5 beds |
- 3 baths |
- 2,620 sqft
 Single-Family Home
  Built in 2023
  6,098sqft lot
 3 car garage
  $185/sqft
  Listed 25 days ago
Property Description
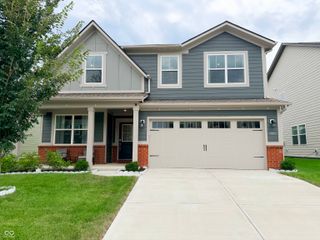
Seller is offering a buyer INCENTIVE toward an INTEREST RATE BUY DOWN - ask your agent for details! Welcome Home to Westfield! This beautifully maintained 5-bedroom, 3-bath home offers 2,620 square feet of thoughtfully designed living space, just 3 years young and move-in ready. From the charming covered front porch and 3-car garage to the fully fenced backyard, this home checks every box. Step inside to an open-concept main floor featuring a chef-worthy kitchen with white cabinetry, quartz countertops, a large center island, and stainless steel appliances (all appliances stay INCLUDING washer & dryer!) - perfect for entertaining or everyday family life. The kitchen flows seamlessly into the dining area and spacious living room, while a bright sunroom offers a cozy spot to relax with a cup of coffee. A main-floor bedroom and full bath provide the perfect space for guests, multigenerational living, or a private home office. Upstairs, a versatile loft adds even more living space, and the primary suite is a true retreat with an en-suite bath featuring a beautifully tiled walk-in shower and dual-sink vanity. Three additional bedrooms provide plenty of room for family or guests, and the convenience of an upstairs laundry room means no more hauling baskets up and down the stairs. Outside, enjoy summer evenings in the fully fenced backyard - ideal for pets, gardening or simply unwinding after a long day. Located in a desirable Westfield neighborhood, this home combines style, space, and functionality. And the neighborhood amenities has something for everyone: gym, pool, basketball and pickleball courts, etc. Conveniently located just minutes from shopping, dining, and local schools. Don't miss your chance to make it yours - schedule your showing today!
- Listing Status:
- Active
- Data Last Updated:
- August 24, 2026 at 7:18AM
- Listing Office:
- Keller Williams Indy Metro NE : 317-410-5736
- Listing Agent:
- Beth Guthrie : 317-410-5736
- MLS ID:
- 22116107

- General: Smart Lock(s)
- Style: Traditional
- Other Structures: PatioCovered
- Parking: Attached
- General: TwoSlab
- HOA Amenities: PoolBasketball CourtInsuranceMaintenanceParkPlaygroundManagementTrail(s)Snow RemovalEntrance CommonInsuranceMaintenanceParkPlaygroundManagementSnow RemovalWalking Trails850.0Annually
- Originating MLS: mibor
- School District: Westfield-Washington Schools
- County: Hamilton
- Zoning: Acreage .14Section 4Township 18Range 3WestgateSection 3Lot 50290904004028000015
- Fencing: Full
- Water: Public
- Source: mibor
This listing courtesy of Beth Guthrie , Keller Williams Indy Metro NE
Monthly Payment
- Principal & Interest $
- Property Taxes $
- Home Insurance $
- VA Funding Fee $