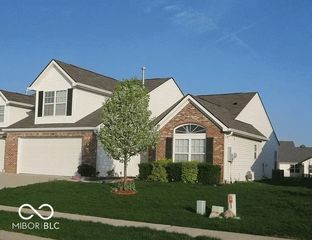
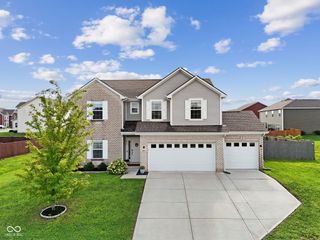
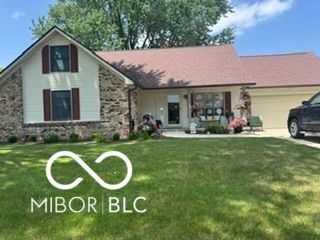
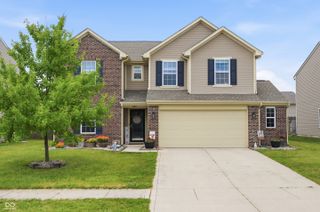
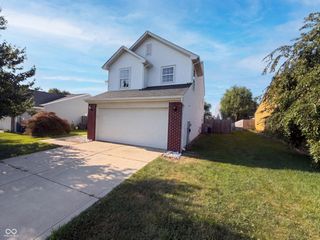
615 Hummingbird Lane, Whiteland, IN 46184
- 3 beds |
- 3 baths |
- 2,081 sqft
 Single-Family Home
  Built in 1998
  9,583sqft lot
 2 car garage
  $171/sqft
  Listed 26 days ago
Property Description
OAKVILLE~ 3 BED 3 FULL BATH 1931 sqft TWO-STORY, Updated and a Wonderful Lot w Privacy Fence + Overlooking Community Lake. MAIN~ 2-Story Entry, Tile Floor, Plant Shelf; LIVING ROOM/DINING ROOM: Carpeted, Full Bathroom & Tile Floor; Open-Concept KITCHEN: New Lights, Tile Backsplash, Upgrade Countertops & Lots of Counter Space, Mobile Center Island, Big Pantry with Custom Sliding Barn Doors' Appliances include Microhood, Dishwasher, Refrigerator, Electric Range/Oven & BREAKFAST NOOK; LAUNDRY: Cabinets, Private, Main Level; FAMILY ROOM: Gas Fireplace, New Ceiling Fan, Natural Light; Upgrade Staircase; UP~ MASTER: Lakeview, Amazing Walk-In Closet, Tub & Shower Combo, Plus-Sized Linen Closet, Cathedral Ceiling; BED 2: Carpet, Cathedral Ceiling, New Palladium Window, Bed 3: Lakeview; Overlook Entryway; OUTSIDE: 2 CAR ATTACHED GARAGE: Heated & Cooled, Garage Door Opener, Workbench, Storage Galore; Privacy Fenced Backyard + 2 Gates, Backyard + Raised Gardens, Updated/Upgraded Dimensional Roof & Shingles 2012, Upgrade Landscape & Flowers, Covered Wrap-around Front Porch, 10x10 Concrete Patio, Quiet Street, Sidewalks, Street Lights, No Neighbors In Front or Behind; Lake- Great Fishing; ALSO~ BRAND NEW WATER HEATER - 2026; ANDERSEN Renewal Replacement Windows 2024 w/ Transferrable Warranty & NEW Front & Rear Sliding Door; Updated Furnace & A/C; Gas Water Heater; NEW CARPET 2026; New Lights Throughout; NEW EXTERIOR PAINT 2026; Solid Six-Panel Doors; Out of the way & close to everything: US 31, Downtown Greenwood, Franklin, I 65, Shopping, Grocery, Healthcenter, Sports Venues, Amphitheaters, Community Centers, and more. LOW HOA $115/yr. This home has been loved and styled and cared for & we are happy for the next owner!
- Listing Status:
- Active
- Data Last Updated:
- August 24, 2026 at 6:19AM
- Listing Office:
- Jeff Paxson Team : 317-679-2121
- Listing Agent:
- Jeffrey Paxson : 317-679-2121
- MLS ID:
- 22117111

- General: Lighting
- Style: Traditional
- Other Structures: PatioCovered
- Parking: Attached
- General: TwoSlab
- HOA Amenities: Entrance PrivateMaintenanceSnow Removal115.0Annually
- Originating MLS: mibor
- School District: Clark-Pleasant Community Sch Corp
- County: Johnson
- Zoning: Oakville Sec 1 Lot 61410527033060000028
- View: WaterView
- Fencing: FullPrivacy
- Utilities: Cable ConnectedElectricity ConnectedNatural Gas ConnectedSewer ConnectedWater Connected200+ Amp Service
- Water: Public
- Source: mibor
This listing courtesy of Jeffrey Paxson , Jeff Paxson Team
Monthly Payment
- Principal & Interest $
- Property Taxes $
- Home Insurance $
- VA Funding Fee $

 New - 3 days ago