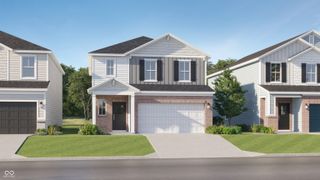
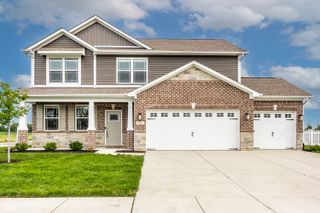
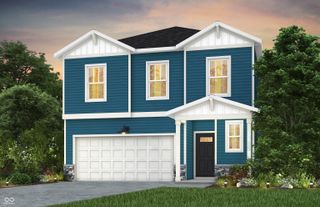
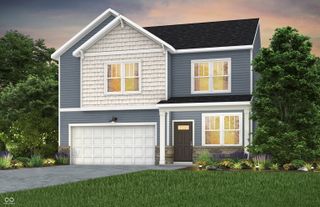
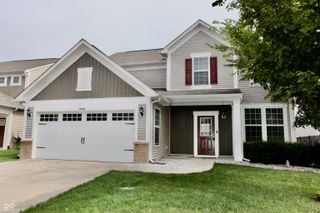
6039 Madera Drive, Whitestown, IN 46075
- 5 beds |
- 3 baths |
- 2,652 sqft
 Single-Family Home
  Built in 2025
  0.25acre lot
 3 car garage
  $170/sqft
  Listed 21 days ago
Property Description
Seller offering $2000 credit to buyer with acceptable offer. Exciting opportunity to own a new home (built 2025) and move right in to Trailside in Whitestown. 5 bedrooms, 3 full baths thoughtfully laid out in over 2600 square feet. No need to paint over the 'builder white', install ceiling fans or window treatments - this is already done with tasteful fixtures & neutral colors. The attractive foyer is adjacent to a useful & bright office space (which could be used as a formal dining room). The entry level has an open plan with convenient & attractive vinyl plank flooring everywhere. The kitchen has a center island with seating, quartz countertops, stainless appliances (only a year old!) and quality cabinetry. One guest bedroom/full bath is conveniently located off the comfortable living room. The second level has so much space & potential. A large & attractive primary bedroom suite, plus three other good sized bedrooms. All 4 bedrooms are designed with ample closet space. In addition, there is a 20x22 bonus room in the middle of the layout, great for recreation or a second living area. 2 full baths (1 ensuite and 1 shared) and a very convenient upstairs laundry room. The home has five shared/hall closets offering tons of storage space. Water softener hookups are installed and ready to go. Outside features include a 12x12 covered back patio, and a 5x20 covered front porch. Maintenance free concrete driveway, and secure keyless entry on the front door. Huge three car garage. The neighborhood is walking distance to the center of Whitestown & the north end of the Big Four rail trail. Trailside boasts some of the best neighborhood amenities in the area: clubhouse, swimming pool, pickleball & tennis courts, fitness center & more. The clubhouse can be rented out by residents for events. Transferable builder warranty is available.
- Listing Status:
- Active
- Data Last Updated:
- August 24, 2026 at 6:19AM
- Listing Office:
- @properties : 734-645-7839
- Listing Agent:
- Brian Harreld : 734-645-7839
- MLS ID:
- 22118343

- Style: Traditional
- Other Structures: Covered
- Parking: Attached
- General: TwoSlab
- HOA Amenities: ClubhousePickleball Court(s)ManagementTennis Court(s)Exercise CourseFitness CenterClubhouseExercise RoomPickleball CourtManagementTennis Court(s)255.0Quarterly
- Originating MLS: mibor
- School District: Lebanon Community School Corp
- County: Boone
- Zoning: Trailside Section 3 Lot 157060818000029495019
- Water: Public
- Source: mibor
This listing courtesy of Brian Harreld , @properties
Monthly Payment
- Principal & Interest $
- Property Taxes $
- Home Insurance $
- VA Funding Fee $

 New - 3 days ago