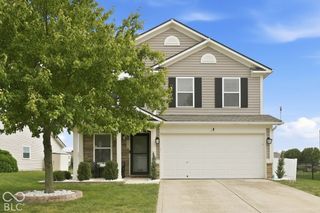
6420 Flag Stop Drive, Whitestown, IN 46075
- 4 beds |
- 3 baths |
- 2,399 sqft
 Single-Family Home
  Built in 2022
  0.28acre lot
 3 car garage
  $175/sqft
  Listed 1 month ago
Property Description
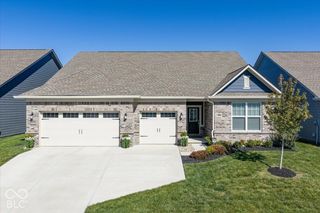
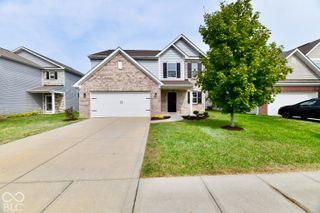
Welcome to this beautiful 4-bedroom, 2.5-bath home in the sought-after Trailside community, offering a spacious open layout, 3-car garage, and plenty of storage throughout. Laminate flooring flows throughout the entire home, creating a cohesive, low-maintenance look from room to room. The inviting kitchen features quartz countertops, a gas range, center island, and ample cabinetry. Just off the kitchen, the sun-filled breakfast room overlooks the fully fenced backyard. The large great room provides plenty of space for gathering and entertaining and flows seamlessly with the kitchen and breakfast area, creating an open and functional main living space. The large primary suite features a spacious private bath with double vanities, a walk-in shower, and two closets. Three additional bedrooms, each with generously sized closets, plus a conveniently located upper-level laundry room complete the upper level. Outside, enjoy the fully fenced backyard and extended patio, offering plenty of space for outdoor dining, entertaining, relaxing, or play. Trailside offers an impressive collection of community amenities, including a clubhouse, swimming pool, fitness center, bocce, tennis, pickleball and basketball courts, multiple playgrounds, community gardens, extensive trails, and more. With its spacious floor plan, abundant storage, modern finishes, extended outdoor living space, and access to Trailside's exceptional amenities, this home offers a great combination of comfort, convenience, and community.
- Listing Status:
- Active
- Data Last Updated:
- October 9, 2026 at 7:17AM
- Listing Office:
- F.C. Tucker Company : 317-590-7871
- Listing Agent:
- Bif Ward : 317-590-7871
- MLS ID:
- 22119827

- Style: Traditional
- Other Structures: PatioCovered
- Parking: AttachedConcreteGarage Door Opener
- General: TwoSlab
- HOA Amenities: ClubhouseManagementPoolClubhouseManagement255.0Quarterly
- Originating MLS: mibor
- School District: Lebanon Community School Corp
- County: Boone
- Zoning: Trailside Section 1 Lot 283060818000029094019
- Fencing: Full
- Water: Public
- Source: mibor
This listing courtesy of Bif Ward , F.C. Tucker Company
Monthly Payment
- Principal & Interest $
- Property Taxes $
- Home Insurance $
- VA Funding Fee $

 New - 1 day ago