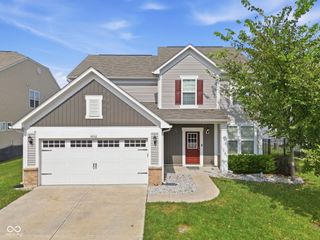
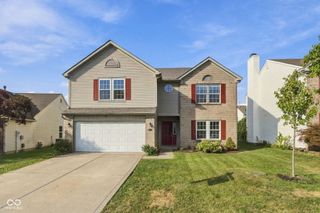
6607 Red Barn Drive, Whitestown, IN 46075
- 3 beds |
- 3 baths |
- 2,824 sqft
 Single-Family Home
  Built in 2023
  5,663sqft lot
 2 car garage
  $128/sqft
  Listed 15 days ago
Property Description
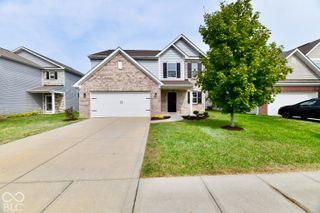
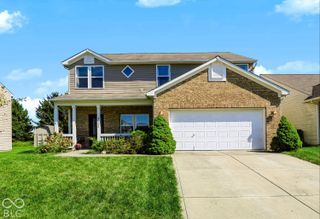
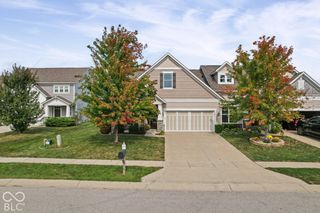
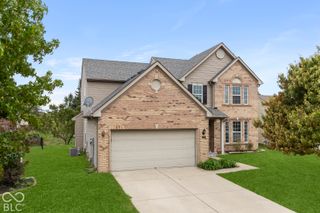
Built in 2023 and nestled in The Heritage in the thriving community of Whitestown, this property offers the perfect blend of modern comfort and everyday convenience. The home features an open-concept layout, an expansive upper-level loft, a bedroom and full bathroom upstairs, and a generous primary suite with direct access to the laundry room. Step outside to a covered back patio, perfect for relaxing or entertaining. Additional highlights include abundant closet and storage space throughout, a whole-home water softener and filtration system installed in 2025, and all window curtains included! Just minutes from I-65 and approx. 25 minutes from downtown Indy, with convenient access to shopping, dining, and major employment centers. The nearby LEAP District and Eli Lilly's development highlight the significant investment and ongoing growth in the surrounding area. Enjoy proximity to the Big 4 Trail, connecting Whitestown to neighboring communities, along with walking access to local parks, splash pads, fitness areas, and sports courts. Whether you're purchasing your first home, relocating, or seeking a newer home in a growing community, this property offers the space, features, and location to complement your lifestyle. Welcome home to The Heritage!
- Listing Status:
- Active
- Data Last Updated:
- October 9, 2026 at 7:17AM
- Listing Office:
- Highgarden Real Estate : 317-519-7869
- Listing Agent:
- Fabiola Delgado Irizarry : 317-519-7869
- MLS ID:
- 22127846

- Style: Ranch
- Parking: AttachedConcreteGarage Door Opener
- Windows: Screens
- General: One and One HalfOneSlab
- HOA Amenities: InsuranceMaintenanceAssociation Home OwnersEntrance CommonInsuranceLawncareMaintenance155.0Monthly
- Originating MLS: mibor
- School District: Lebanon Community School Corp
- County: Boone
- Zoning: The Heritage Section 1 Lot 74B060830000016038019
- Water: Public
- Source: mibor
This listing courtesy of Fabiola Delgado Irizarry , Highgarden Real Estate
Monthly Payment
- Principal & Interest $
- Property Taxes $
- Home Insurance $
- VA Funding Fee $