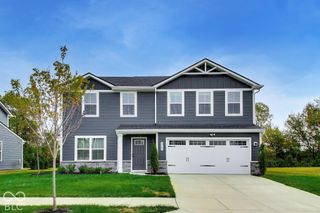
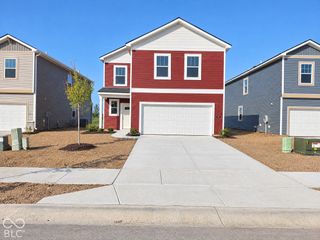
6641 Red Barn Drive, Whitestown, IN 46075
- 3 beds |
- 3 baths |
- 2,176 sqft
 Single-Family Home
  Built in 2020
  7,405sqft lot
 2 car garage
  $161/sqft
  Listed 1 month ago
Property Description
Enjoy low-maintenance living in this beautifully designed paired patio villa, offering 3 bedrooms and 3 full baths. The thoughtfully planned layout provides convenient main-level living, while the newer roof and mechanical systems offer added peace of mind. A spacious family room with a raised ceiling flows seamlessly into the bright, open kitchen, featuring white cabinetry, stainless steel appliances and a large center island. Just beyond, a charming breakfast area surrounded by windows fills the space with natural light and opens directly to the screened porch. The generous main-level primary suite also offers private access to the screened porch. Its en-suite bath includes dual sinks, a large walk-in shower and a spacious walk-in closet. For added convenience, the laundry room is located just off the primary bath. An additional bedroom and full bath complete the main level. Upstairs, a large bonus room provides flexible space for relaxing, hobbies or guests, along with a third bedroom and full bath with a tub/shower combination. At the end of the day, unwind on the screened porch and enjoy the comfort of this maintenance-free community. Conveniently located near shopping, restaurants and medical offices in the Anson and Whitestown areas.
- Listing Status:
- Active
- Data Last Updated:
- October 9, 2026 at 7:17AM
- Listing Office:
- CENTURY 21 Scheetz : 317-374-7968
- Listing Agent:
- Pam Jones : 317-374-7968
- MLS ID:
- 22124523

- Style: Ranch
- Other Structures: ScreenedCovered
- Parking: AttachedConcreteGarage Door Opener
- Windows: ScreensVinyl Windows
- General: One and One HalfSlab
- HOA Amenities: InsuranceMaintenance GroundsMaintenanceSnow RemovalAssociation Home OwnersEntrance CommonInsuranceMaintenance GroundsMaintenance StructureMaintenanceSnow Removal155.0Monthly
- Originating MLS: mibor
- School District: Lebanon Community School Corp
- County: Boone
- Zoning: The Heritage Section 2 Lot 78B060830000016046019
- Utilities: Cable AvailableElectricity ConnectedNatural Gas Connected200+ Amp Service
- Water: Public
- Source: mibor
This listing courtesy of Pam Jones , CENTURY 21 Scheetz
Monthly Payment
- Principal & Interest $
- Property Taxes $
- Home Insurance $
- VA Funding Fee $