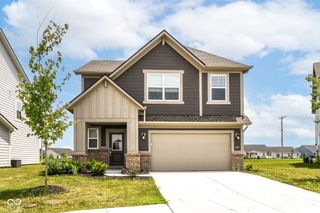
6673 Overlander Lane, Whitestown, IN 46075
- 3 beds |
- 3 baths |
- 2,522 sqft
 Single-Family Home
  Built in 2020
  9,148sqft lot
 2 car garage
  $154/sqft
  Listed 20 days ago
Property Description
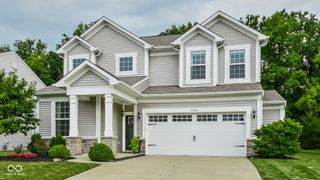
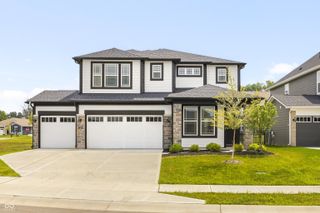
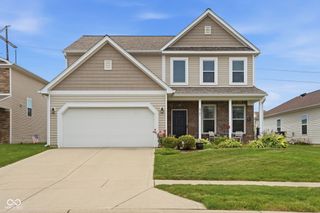
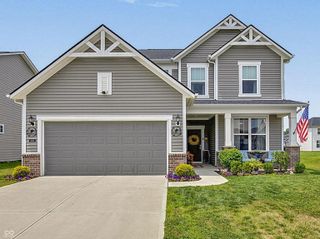
Skip the wait and extra expense of new construction with this move in ready home in a fully established neighborhood- no ongoing construction, noisy job sites, or dusty streets to contend with. Better yet, many of the upgrades that typically cost thousands after closing are already included: plantation shutters on the patio door, blinds for all windows, updated lighting, ceiling fans, a refrigerator, washer and dryer, a fenced yard, and a lush lawn that's healthy and ready to enjoy. The kitchen is designed for everyday living with a spacious walk in pantry and a convenient planning center with a built in desk- perfect for homework, working from home, or creating an organized drop zone. Just off the garage entry, an oversized storage closet provides even more space for coats, shoes, seasonal items, or everyday essentials. Throughout the home, you'll appreciate the abundance of storage options that help keep everything organized. The spacious primary suite offers a relaxing retreat with a private bath featuring double sinks and a giant walk in tiled shower. Step outside and enjoy a fully fenced back yard with a low maintenance vinyl privacy fence, a healthy, established lawn, a covered lanai for relaxing in the shade, and an extended concrete patio that's perfect for grilling, entertaining, or simply enjoying the outdoors. With all of the finishing touches already in place, this home offers the convenience of a newer home without the hidden costs and projects that often come after closing. Every detail has already been taken care of, making this a home you can move into and enjoy from day one.
- Listing Status:
- Active
- Data Last Updated:
- July 27, 2026 at 1:20AM
- Listing Office:
- Keller Williams Indy Metro Partners : 573-465-1108
- Listing Agent:
- Emily Huskey : 573-465-1108
- MLS ID:
- 22111507

- Style: CraftsmanTraditional
- Other Structures: PatioCovered
- Parking: Attached
- General: TwoSlab
- HOA Amenities: MaintenanceParkPlaygroundManagementSnow RemovalAssociation Home OwnersEntrance CommonMaintenanceParkPlaygroundManagementSnow Removal150.0Quarterly
- Originating MLS: mibor
- School District: Lebanon Community School Corp
- County: Boone
- Zoning: Harvest Park Section 5 Lot 226060830000004243019
- Fencing: FullPrivacyGate
- Water: Public
- Source: mibor
This listing courtesy of Emily Huskey , Keller Williams Indy Metro Partners
Monthly Payment
- Principal & Interest $
- Property Taxes $
- Home Insurance $
- VA Funding Fee $

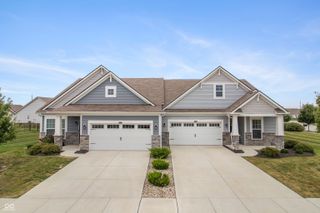
 New - 20 hours ago