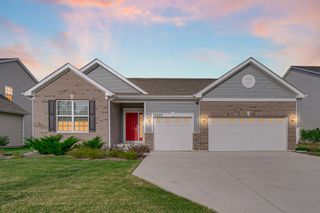
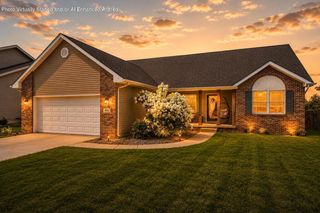
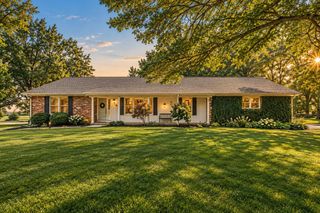
11602 Clyde Drive, Winfield, IN 46307
- 3 beds |
- 3 baths |
- 2,365 sqft
 Single-Family Home
  Built in 2025
  0.27acre lot
 3 car garage
  $224/sqft
  Listed 1 month ago
Property Description
Welcome to 11602 Clyde Dr! This ranch home sits right on the pond in Aylesworth, has never been lived in and ready to move right into! Home has been fully painted and window treatments (blinds, shades) have been purchased and installed already! Featuring 3 Beds, 3 Baths and over 2,300 square feet all on one level with a full unfinished basement ready for your finishing touches. This is the desirable Matisse floorplan. Upon entrance you are greeted with an extra wide foyer and hallway leading to the main living areas. Providing an open-concept feel is the dining area, living room, kitchen and breakfast room all blend together and truly create a massive space. Plenty of windows on the back of the home bring in natural lighting and views of the pond and nature! The kitchen features quartz countertops, 42" cabinets, stainless steel appliances and a walk-in pantry. The owners suite is oversized, featuring a bathroom with quartz and double vanity sink and a walk-in closet. Bedrooms 2 and 3 are generously sized as well, providing plenty of space for additional bedrooms or work-from-home space. The home features a large 3-car garage and a rear patio overlooking the pond. This home sits right next to the Aylesworth community pool and walking path! It's ready and just waiting for you! Schedule a showing today.
- Listing Status:
- Active
- Data Last Updated:
- September 22, 2026 at 7:21AM
- Listing Office:
- Century 21 Circle : (219) 661-3000
- Listing Agent:
- Michael Cacovski :
- MLS ID:
- 843794

- General: Rain Gutters
- Other Structures: PorchPatioCovered
- Parking: AttachedPavedOversizedKitchen LevelGarage Faces FrontConcreteGarage Door Opener
- General: One
- HOA Amenities: Jogging PathPoolPlaygroundParkManagementMaintenance GroundsLandscaping50.0Monthly
- Originating MLS: nira
- School District: Crown Point
- County: Lake
- Zoning: AYLESWORTH SUB PHASE 1 LOT 231451707478007000047
- View: NeighborhoodPond
- Water: Public
- Sewer: Public Sewer
- Source: nira
This listing courtesy of Michael Cacovski , Century 21 Circle
Monthly Payment
- Principal & Interest $
- Property Taxes $
- Home Insurance $
- VA Funding Fee $

 New - 1 day ago