10515 Wildwood Drive, Zionsville, IN 46077
- 3 beds |
- 3 baths |
- 2,631 sqft
 Single-Family Home
  Built in 1997
  0.65acre lot
 2 car garage
  $219/sqft
  Listed 21 days ago
Property Description
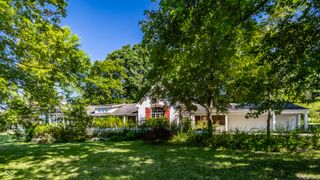
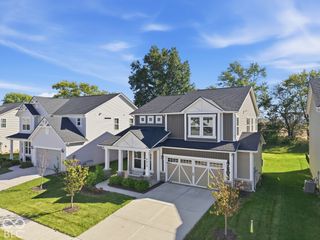
Welcome to 10515 Wildwood Drive, where timeless charm and a beautiful, wooded setting come together in the heart of Zionsville. Nestled on approximately 0.65 acres in the desirable Cedar Bend neighborhood. A Show Stopper from the start with the covered front porch & swing. Step inside to a light-filled great room featuring soaring vaulted ceilings & a cozy fireplace that creates a warm & welcoming centerpiece for everyday living & entertaining. Step inside to a light- filled great room featuring soaring vaulted ceilings and a cozy fireplace that creates a warm and welcoming centerpiece for everyday living and entertaining. A sought-after main floor primary suite makes this home perfect for many buyers. The home includes a formal dining space, or in our case, a cozy office space, which shows the ability to have versatile space. The bonus room upstairs offers endless possibilities for a home playroom, sitting/hobby room, or additional entertaining space. Outside, mature trees create a peaceful backdrop for a property designed to be enjoyed in every season. Relax with your morning coffee on the charming porch, host friends and family on the spacious back screened in porch or simply enjoy the privacy and breathing room of the expansive lot, complete with an attached oversized two-car fully finished garage with an outdoor storage shed. This is more than a house, it's a place that feels like home from the moment you arrive.......and did we mention that there is no HOA? Updates include the kitchen in 2018, screened in porch 2019, Provia front grand entry door and Kings Royal patio sliding door (triple pane) with side lights and transom in 2023, new carpet/LVP in 2023, new paint 2023, all new door hardware 2023, Dishwasher 2025 and a BRAND NEW HVAC installed in Jan of 2026.
- Listing Status:
- Active
- Data Last Updated:
- October 9, 2026 at 6:17AM
- Listing Office:
- Keller Williams Indpls Metro N : 765-532-6503
- Listing Agent:
- Shannon Gilbert : 765-532-6503
- MLS ID:
- 22125946

- General: Barn Mini
- Style: Traditional
- Other Structures: ScreenedCovered
- Parking: AttachedGarage Door OpenerGarage Faces Side
- General: TwoBlock
- Originating MLS: mibor
- School District: Zionsville Community Schools
- County: Boone
- Zoning: Cedar Bend Subdivision Lot 119060826000008057006
- Utilities: Natural Gas Available200+ Amp Service
- Water: Public
- Source: mibor
This listing courtesy of Shannon Gilbert , Keller Williams Indpls Metro N
Monthly Payment
- Principal & Interest $
- Property Taxes $
- Home Insurance $
- VA Funding Fee $

 New - 1 day ago