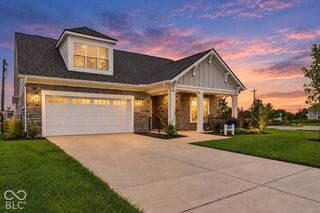
11495 Langton Walk, Zionsville, IN 46077
- 4 beds |
- 4 baths |
- 3,120 sqft
 Single-Family Home
  Built in 2022
  6,098sqft lot
 2 car garage
  $208/sqft
  Listed 2 months ago
Property Description
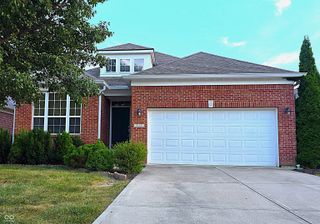
Filled with natural light and finished with a clean, classic style, this Chelsea Park home feels welcoming from the moment you step inside. Just minutes from the shops, restaurants, and small-town charm of downtown Zionsville, it offers generous living spaces, quality finishes, and an easy connection to everything the community has to offer. Ten-foot ceilings and expansive windows brighten the open main level, where the kitchen, dining area, and great room flow naturally together. White cabinetry, quartz countertops, generous storage, and a large center island create a kitchen that's equally suited for busy mornings, family dinners, and gathering with friends. The adjoining great room is anchored by a sleek linear fireplace, adding warmth and a contemporary focal point. French doors open to a private flex room, creating the perfect space for a dedicated home office, den, library, or playroom. Upstairs, you'll find three spacious bedrooms, including a relaxing primary suite, along with two full bathrooms. The finished lower level adds even more living space with a fourth bedroom, full bath, and generous recreation room that's perfect for guests, movie nights, hobbies, or a home gym. Outside, the fully fenced yard offers room to relax, play, and entertain, while custom woodwork, designer blinds, and abundant storage reflect the thoughtful attention to detail found throughout the home. A detached two-car garage completes the property, all within the award-winning Zionsville Community School District and just moments from everything that makes Zionsville such a special place to call home.
- Listing Status:
- Active
- Data Last Updated:
- October 9, 2026 at 12:17PM
- Listing Office:
- Encore Sotheby's International : 317-508-1806
- Listing Agent:
- Robbin Edwards : 317-508-1806
- MLS ID:
- 22117029

- Style: Traditional
- Other Structures: PatioCovered
- Parking: Detached
- Windows: ScreensLow-Emissivity Windows
- General: TwoPoured Concrete
- HOA Amenities: Entrance Common1850.0Annually
- Originating MLS: mibor
- School District: Zionsville Community Schools
- County: Boone
- Zoning: Chelsea Park Lot 22060836000111021005
- Fencing: Full
- Utilities: Cable AvailableNatural Gas Connected
- Water: Public
- Source: mibor
This listing courtesy of Robbin Edwards , Encore Sotheby's International
Monthly Payment
- Principal & Interest $
- Property Taxes $
- Home Insurance $
- VA Funding Fee $

 New - 1 day ago