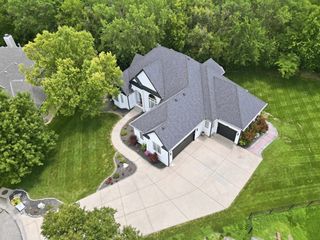
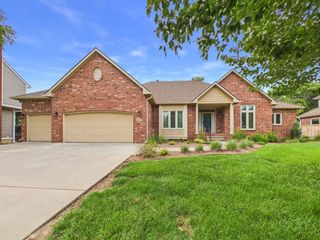
1518 E Kalispell Ct., Andover, KS 67002
- 5 beds |
- 4 baths |
- 4,798 sqft
 Single-Family Home
 Built in 2008
 0.46acre lot
 3 car garage
 $146/sqft
 Listed 5 days ago
Property Description
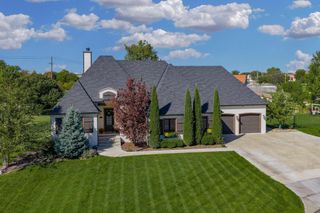
A Montana Hills gem with exceptional attention to detail! From the inviting front porch and stately double-door entry to the foyer with beautiful views, this home offers quality, comfort, and space throughout. The main floor features a desirable split-bedroom layout with 3 bedrooms, 2.5 baths, open living, kitchen and dining areas, formal dining room, convenient office space, and spacious laundry room. The expansive kitchen showcases beautiful knotty alder cabinetry and is fully equipped with a gas cooktop, double ovens, convection oven, warming drawer, wine cooler, ice maker, microwave, and large pantry. The walk-out lower level continues the home's warm character with 2 additional bedrooms, full bath, oversized family room and game room, fully appointed wet bar, and wine room. Thoughtful floor plan expansions provide generously sized rooms and abundant storage throughout. Enjoy outdoor living on the covered deck, walk-out patio, and inviting firepit, all situated on just under half an acre in the desirable Montana Hills neighborhood. A beautiful home with room to entertain, relax, and enjoy—come see all it has to offer!
- Listing Status:
- Active
- Data Last Updated:
- November 19, 2026 at 3:21AM
- Listing Office:
- Pinnacle Realty Group : 316-263-7653
- Listing Agent:
- Tyson Bean : 316-461-9088
- MLS ID:
- 681876
- General: Gas GrillGuttering - ALLSprinkler SystemFrame w/Less than 50% Mas
- Style: Ranch
- Roofing: Composition
- General: OneFullWalk Out At GradeView Out
- Road/Access: Paved Road
- HOA Amenities: Gen. Upkeep for Common Ar780.0
- Originating MLS: sckansas
- School District: Andover School District (USD 385)
- County: Butler
- Zoning: MONTANA HILLS 2ND ADDS32T27R03EBLOCK 1Lot 8309-32-0-00-03-029-00-0
- Fencing: Wrought Iron
- Utilities: Sewer AvailableNatural Gas AvailablePublic
- Source: sckansas
- Ownership: Individual
This listing courtesy of Tyson Bean , Pinnacle Realty Group
Monthly Payment
- Principal & Interest $
- Property Taxes $
- Home Insurance $
- VA Funding Fee $