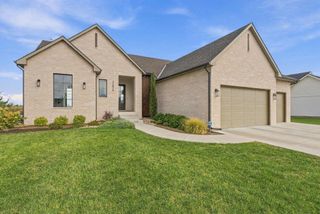
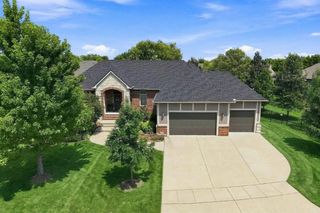
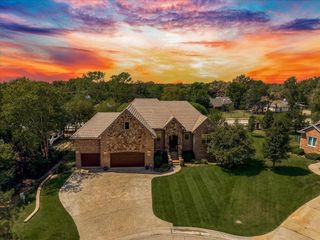
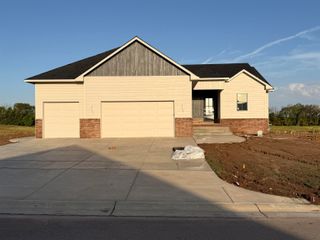
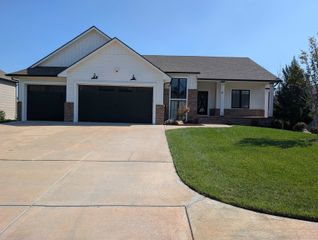
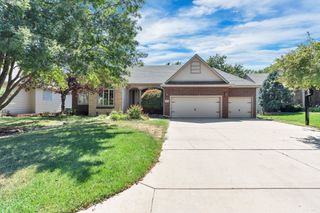
436 N Bridgefield Court, Wichita, KS 67230
- 5 beds |
- 5 baths |
- 3,891 sqft
 Single-Family Home
  Built in 2001
  0.46acre lot
 3 car garage
  $154/sqft
  Listed 2 months ago
Property Description
BACK ON THE MARKET! No fault of the seller - just a second chance for you!! Welcome to a home designed for flexibility, space, and endless possibilities. With 5 bedrooms, 4 full bathrooms, and a half bath, this property offers room for everyone — and then some. Two Levels, Twice the Convenience. What truly sets this home apart is its dual-living design. With a full kitchen on the main floor and a second kitchen in the basement, plus two separate laundry rooms — one on each level — this layout is ideal for multi-generational living, hosting guests, or simply enjoying the ease of single-level routines on both floors. Room to Work, Rest, and Store: A dedicated office provides the perfect work-from-home setup, while the oversized storage room means you'll never run out of space for seasonal items, hobbies, or gear. The large master bedroom with a private ensuite is featured upstairs, and the basement offers its own spacious suite as well — giving you flexible options for a primary retreat. Outdoor & Pet-Friendly Features The yard is equipped with an invisible dog fence, giving your four-legged family members freedom to roam safely. At a Glance • 5 Bedrooms | 4 Full Baths | 1 Half Bath • Two full kitchens (main floor & basement) • Two laundry rooms (one per level) • Dedicated home office • Large master suite with ensuite (upstairs & basement) • Oversized storage room • Invisible dog fence This is the kind of home that adapts to however you need to live. Come see it for yourself.
- Listing Status:
- Active
- Data Last Updated:
- October 5, 2026 at 7:20AM
- Listing Office:
- Keller Williams Signature Partners, LLC : 316-681-3600
- Listing Agent:
- Judith H Carty : 316-305-9456
- MLS ID:
- 675673
- General: Sprinkler SystemStucco
- Style: RanchTraditional
- Roofing: Composition
- General: FrameOneFullWalk Out At GradeSlabNo Egress Window(s)
- Road/Access: Paved Road
- HOA Amenities: Recreation FacilityGen. Upkeep for Common Ar700.0
- Originating MLS: sckansas
- School District: Andover School District (USD 385)
- County: Sedgwick
- Zoning: Lot 9 Block D Bridgefield Add51152-00351523
- Fencing: Invisible
- Utilities: Sewer AvailableNatural Gas AvailablePublic
- Source: sckansas
- Ownership: Individual
This listing courtesy of Judith H Carty , Keller Williams Signature Partners, LLC
Monthly Payment
- Principal & Interest $
- Property Taxes $
- Home Insurance $
- VA Funding Fee $