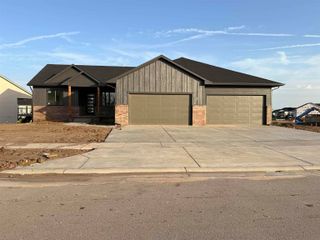
607 18th Fairway, Andover, KS 67002
- 5 beds |
- 4 baths |
- 3,686 sqft
 Single-Family Home
  Built in 2006
  0.3acre lot
 3 car garage
  $159/sqft
  Listed 17 days ago
Property Description
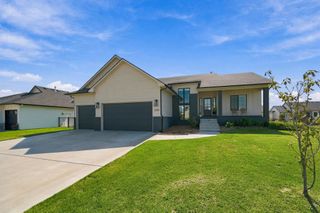
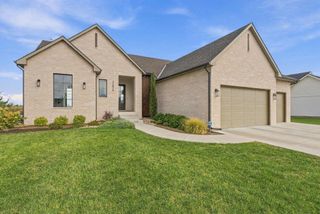
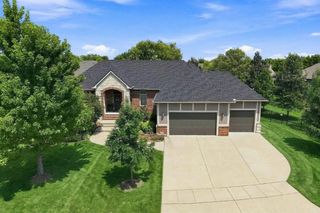
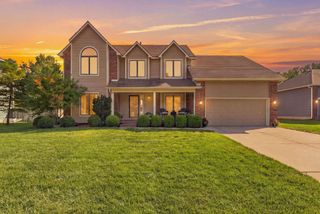
Golf course living awaits in Terradyne! Tucked on a quiet cul-de-sac just yards from golf course access and a short walk to the Grand Terradyne Country Club, this 3,686 sq ft ranch offers 5 bedrooms, 4 baths, and a main-level owner's suite with a spa-like bath, dual vanities, and walk-in closet. Rich wood flooring runs across the main level and the finished walkout basement with upgraded Luxury Vinyl — a rare touch of continuity throughout the home. The vaulted great room centers on a gas fireplace and opens to a kitchen finished with updated granite countertops, a pantry, and eating bar. A freshly painted interior gives the whole home a crisp, move-in-ready feel. Downstairs, entertain in style with a wet bar, home theater, second gas fireplace, and two additional bedrooms plus a 1.5 bath. Enjoy a covered patio and sprinkler-irrigated yard. Terradyne amenities include golf, clubhouse, pool, tennis/pickleball, lake, and jogging paths. Andover USD 385 schools.
- Listing Status:
- Active
- Data Last Updated:
- October 5, 2026 at 7:20AM
- Listing Office:
- LPT Realty, LLC : 877-366-2213
- Listing Agent:
- Tony Resnik : 316-648-3719
- MLS ID:
- 679332
- General: BalconyGuttering - ALLIrrigation PumpIrrigation WellSprinkler SystemFrame w/Less than 50% MasBrick Veneer
- Style: Ranch
- Roofing: Tile
- General: Brick VeneerStone VeneerOneFullView OutWalk Out Below GradeConcrete
- Road/Access: Paved Road
- HOA Amenities: Gen. Upkeep for Common Ar470.0
- Originating MLS: sckansas
- School District: Andover School District (USD 385)
- County: Butler
- Zoning: 008-304-18-0-00-03-066.00-0
- Utilities: Sewer AvailableNatural Gas AvailablePublic
- Source: sckansas
- Ownership: Individual
This listing courtesy of Tony Resnik , LPT Realty, LLC
Monthly Payment
- Principal & Interest $
- Property Taxes $
- Home Insurance $
- VA Funding Fee $

 New - 3 days ago