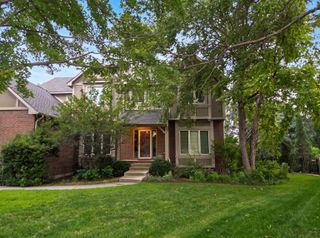
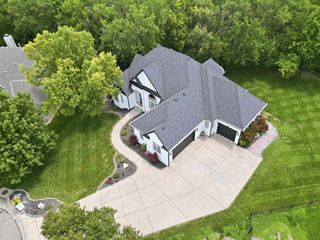
103 N Belle Terre St, Wichita, KS 67230
- 4 beds |
- 4 baths |
- 4,509 sqft
 Single-Family Home
  Built in 2004
  0.36acre lot
 3 car garage
  $133/sqft
  Listed 2 months ago
Property Description
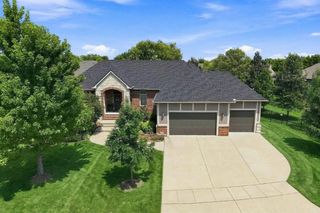
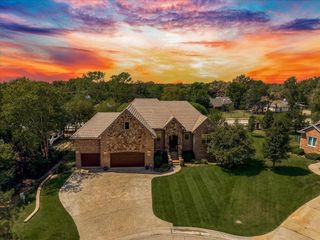
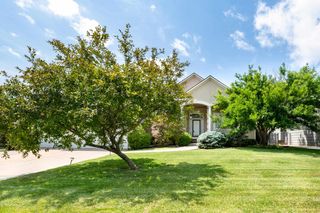
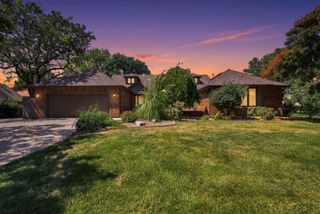
Impressive custom brick ranch with a wonderful curb presence. Situated on a large corner lot, the huge yard backs up to trees offering a park like setting. The interior of this sprawling home combines beautiful details including double coffered ceilings, gorgeous lighted glass sinks, and custom woodwork throughout with over 2300 square feet on the main floor alone! The gorgeous kitchen features custom cabinetry, gas stove, and well designed island with granite countertop and plenty of storage. A separate eating bar, breakfast nook and family room give everyone room to spread out. Formal living and dining rooms provide additional space for entertaining. The main-floor primary suite features a double-coffered ceiling, peaceful backyard views, private access to the covered deck and a spacious ensuite with dual sinks, separate soaker tub, large shower with dual shower heads and a walk-in closet with custom built-ins. An additional large bedroom, full bath and laundry room complete the main level. Down the open wide staircase to the finished walkout basement you are greeted by an expansive rec room, family room, beautiful wet bar, two bedrooms, a full bath and THREE additional bonus rooms. Located in Belle Terre, a well desired neighborhood, featuring beautiful walking paths, tennis courts, swimming pool and fishing ponds. Andover Schools, Sedgwick Co Taxes!
- Listing Status:
- Active
- Data Last Updated:
- October 5, 2026 at 7:20AM
- Listing Office:
- Berkshire Hathaway PenFed Realty : 316-636-2323
- Listing Agent:
- Diane Fox : 316-253-9127
- MLS ID:
- 676594
- General: Guttering - ALLIrrigation PumpIrrigation WellSprinkler SystemFrame w/More than 50% MasBrick
- Style: Ranch
- Roofing: Composition
- General: StoneOneView OutWalk Out Below Grade
- Road/Access: Paved Road
- HOA Amenities: Gen. Upkeep for Common Ar900.0
- Originating MLS: sckansas
- School District: Andover School District (USD 385)
- County: Sedgwick
- Zoning: Lot 21 Block 1 Belle Terre 2nd Add.20173-116-24-0-13-01-023.00
- Fencing: Wrought Iron
- Utilities: Sewer AvailablePublic
- Source: sckansas
- Ownership: Individual
This listing courtesy of Diane Fox , Berkshire Hathaway PenFed Realty
Monthly Payment
- Principal & Interest $
- Property Taxes $
- Home Insurance $
- VA Funding Fee $