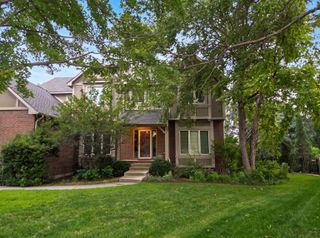
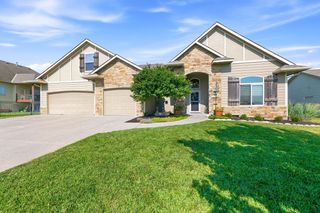
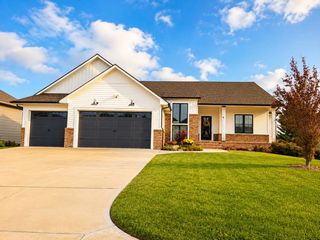
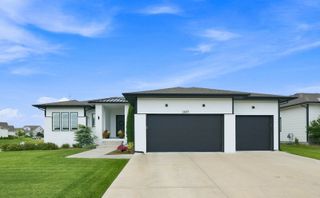
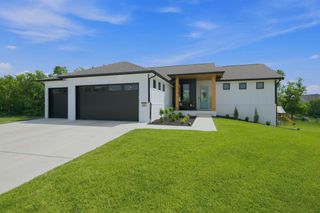
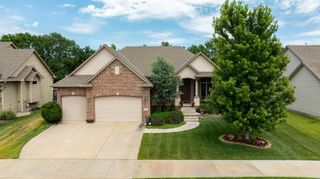
1656 S Logan Pass, Andover, KS 67002
- 5 beds |
- 4 baths |
- 3,470 sqft
 Single-Family Home
  Built in 2013
  10,019sqft lot
 3 car garage
  $180/sqft
  Listed 27 days ago
Property Description
Your own private resort awaits in Montana Hills! Located in the highly sought-after Andover School District, this exceptional Nies-built home combines quality craftsmanship with the kind of backyard buyers dream about. The showpiece is the stunning heated in-ground pool featuring a tanning ledge, waterslide, and gas heater that extends swimming season well into October. Relax on the covered composite deck overlooking the pool, entertain family and friends, or enjoy the privacy of the beautifully landscaped backyard enclosed by elegant wrought iron fencing. Inside you'll find an open, light-filled floor plan with soaring ceilings, rich wood floors, and a spacious kitchen featuring granite countertops that flows seamlessly into the living and dining areas. Everyday living is made easy with a convenient drop zone just off the three-car garage. The mid-level walkout basement is designed for entertaining with a spacious family room, an impressive oversized wet bar, two additional bedrooms, a full bath, and abundant storage. Recent updates, including new exterior paint and brand-new carpet in the master bedroom and stairs, make this home truly move-in ready. If you're looking for a home that offers exceptional indoor living, unforgettable outdoor entertaining, and resort-style amenities right in your own backyard, this Montana Hills beauty is one you won't want to miss.
- Listing Status:
- Active
- Data Last Updated:
- August 20, 2026 at 2:22PM
- Listing Office:
- Berkshire Hathaway PenFed Realty : 316-721-9271
- Listing Agent:
- Wendy Carter : 316-210-9079
- MLS ID:
- 676272
- General: Sprinkler SystemFrame w/Less than 50% Mas
- Style: Ranch
- Roofing: Composition
- General: OneFullWalk Out Mid-LevelView Out
- Road/Access: Paved Road
- HOA Amenities: Gen. Upkeep for Common Ar780.0
- Originating MLS: sckansas
- School District: Andover School District (USD 385)
- County: Butler
- Zoning: MONTANA HILLS 2ND ADDS32T27R03EBLOCK 1LOT 1410250 SQUARE FEET309-32-0-00-03-023-00-0
- Fencing: Wrought Iron
- Utilities: Sewer AvailableNatural Gas AvailablePublic
- Source: sckansas
- Ownership: Individual
This listing courtesy of Wendy Carter , Berkshire Hathaway PenFed Realty
Monthly Payment
- Principal & Interest $
- Property Taxes $
- Home Insurance $
- VA Funding Fee $