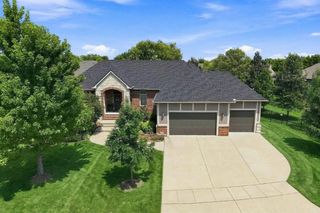
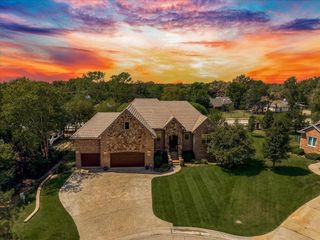
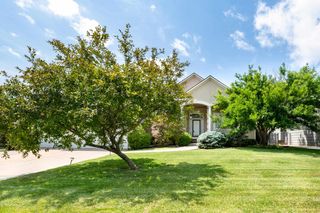
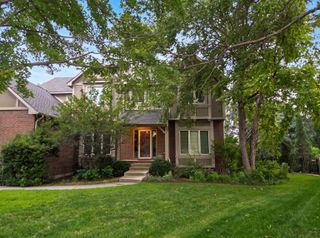
2319 S Vintage Dr, Andover, KS 67002
- 6 beds |
- 4 baths |
- 4,008 sqft
 Single-Family Home
  Built in 2016
  10,454sqft lot
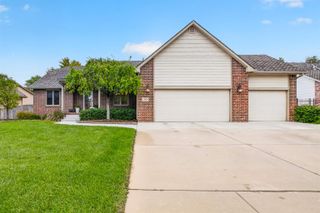
 3 car garage
  $131/sqft
  Listed 2 months ago
Property Description
Welcome to this beautifully maintained 6-bedroom, 4-bath home offering over 4,000 sq ft of finished living space in the highly sought-after Andover School District. Thoughtfully designed by Warren Homes LLC, this award-winning 2016 Blue Ribbon floor plan features a modern split-bedroom layout that blends openness with privacy. The spacious kitchen includes a large island, walk-in pantry, and granite countertops throughout, creating an ideal space for cooking and gathering. Just off the main living area, a bright sunroom/atrium provides the perfect spot for morning coffee, plant lovers, or year-round relaxation. Convenience shines with a main-floor laundry room, keeping daily routines easy and efficient. The finished basement expands your living options with room for recreation, guests, or multigenerational living. With 6 true bedrooms, everyone has space to spread out. Outside, enjoy a 3-car garage, well-kept exterior, and the added benefit of no special taxes. This home has been lovingly cared for and offers exceptional value in a prime location. A rare find combining space, quality, and award-winning design.
- Listing Status:
- Active
- Data Last Updated:
- October 5, 2026 at 7:20AM
- Listing Office:
- Heritage 1st Realty : 316-512-1300
- Listing Agent:
- Connie D Butler : 316-648-8487
- MLS ID:
- 676440
- General: Sprinkler SystemFrame w/Less than 50% Mas
- Style: Traditional
- Roofing: Composition
- General: TwoFullView Out
- Road/Access: Paved Road
- HOA Amenities: Gen. Upkeep for Common Ar330.0
- Originating MLS: sckansas
- School District: Andover School District (USD 385)
- County: Butler
- Zoning: WINCHESTER ESTATES ADDS31T27R03EBLOCK 1Lot 6Section 31 Township 27 Range 03E20015-3093104010018
- Fencing: Wrought Iron
- Utilities: Natural Gas AvailablePublic
- Source: sckansas
- Ownership: Individual
This listing courtesy of Connie D Butler , Heritage 1st Realty
Monthly Payment
- Principal & Interest $
- Property Taxes $
- Home Insurance $
- VA Funding Fee $

 New - 3 days ago