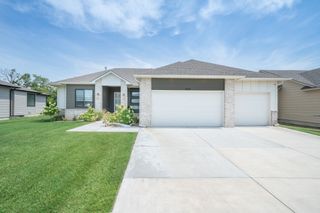
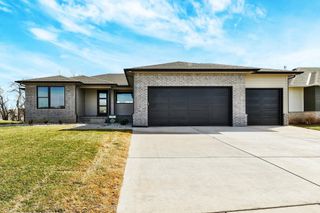
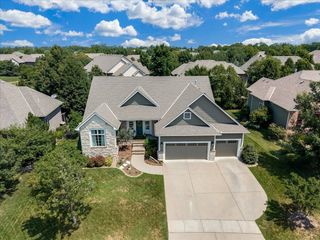
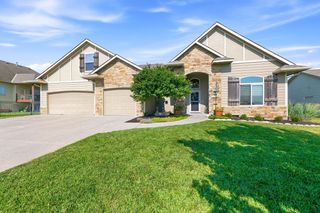
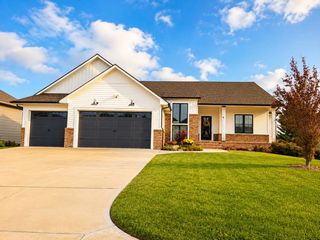
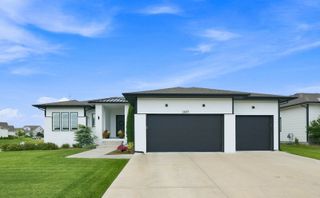
732 N Deerfield Cir, Andover, KS 67002
- 6 beds |
- 3 baths |
- 3,728 sqft
 Single-Family Home
  Built in 2011
  0.3acre lot
 3 car garage
  $154/sqft
  Listed 1 month ago
Property Description
Space, setting and a floor plan that truly works—this six-bedroom, three-bath home in Crescent Lakes has all three. Fresh interior paint gives the home a crisp, move-in-ready feel, while beautiful woodwork and an open layout make it warm and inviting. The heart of the home is the spacious kitchen, with a large center island, granite countertops and plenty of cabinetry, all opening to the living room and casual dining area. A formal dining room adds another option for entertaining, while the lovely covered deck may quickly become your favorite spot in the house. Overlooking a tree-lined backdrop, the east-facing backyard means afternoon and evening shade—a definite bonus during Kansas summers. The finished walkout basement adds an incredible amount of living space, with three additional bedrooms, a full bath, large family room and wet bar. Step directly outside to the patio and fenced backyard, making the lower level just as connected to the outdoors as the main floor. A three-car garage rounds out a home with room for everyone and everything. Located in sought-after Crescent Lakes and served by highly regarded Andover schools, the neighborhood offers lakes, community pools, a clubhouse, playground and walking paths—with schools, the Andover Library and park nearby. Beautifully spacious, wonderfully livable and tucked against the trees, this is a home designed to be enjoyed.
- Listing Status:
- Active
- Data Last Updated:
- August 20, 2026 at 3:23PM
- Listing Office:
- Reece Nichols South Central Kansas : 316-978-9777
- Listing Agent:
- Elizabeth Barker : 316-204-8575
- MLS ID:
- 675700
- General: Guttering - ALLIrrigation PumpIrrigation WellSprinkler SystemFrame w/Less than 50% Mas
- Style: Ranch
- Roofing: Composition
- General: OneFullWalk Out At GradeView Out
- Road/Access: Paved Road
- HOA Amenities: Gen. Upkeep for Common Ar360.0
- Originating MLS: sckansas
- School District: Andover School District (USD 385)
- County: Butler
- Zoning: CRESCENT LAKES ADD (PH 5)S17T27R03EBLOCK BLOT 5013005 SQUARE FEET304-17-0-40-06-051-00-0
- Fencing: Wrought Iron
- Utilities: Sewer AvailablePublic
- Source: sckansas
- Ownership: Individual
This listing courtesy of Elizabeth Barker , Reece Nichols South Central Kansas
Monthly Payment
- Principal & Interest $
- Property Taxes $
- Home Insurance $
- VA Funding Fee $