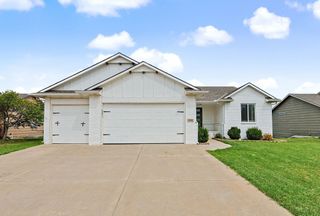
2423 N Fieldstone, Andover, KS 67002
- 4 beds |
- 3 baths |
- 2,719 sqft
 Single-Family Home
  Built in 2014
  0.28acre lot
 3 car garage
  $157/sqft
  Listed 3 days ago
Property Description
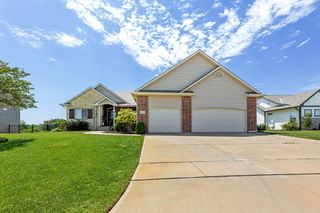
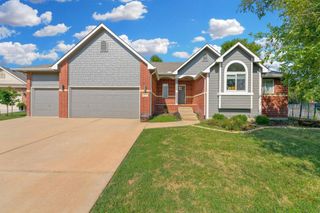
Welcome to this one owner 4 bedroom home overlooking the pond in Andover's desirable Cornerstone subdivision. Built in 2014, it comes with all specials fully paid off, saving you thousands compared to new construction. Down in the basement there is also an unfinished 5th bedroom, ready to finish whenever you need the extra space. The location puts you in the award winning Andover school district, with three swimming pools, playgrounds, basketball and pickleball courts, and walking paths around the scenic ponds all part of the neighborhood. Shopping, dining, and quick access to K-96 are just minutes away. Pulling up to the home you'll appreciate the craftsman style wood accents and brick veneer, along with the oversized driveway leading to the 3-car garage. Step inside to find a large living room filled with natural light from the oversized windows looking out over the pond. Anchoring the room is a stacked stone gas fireplace with built-in shelving alongside it. Engineered wood floors carry through the main living areas, while a wood accent tray ceiling stretches above the living and dining space to add warmth overhead. Just off the dining area, sliding glass doors lead out to the back deck. Open to the main living space, the kitchen features granite countertops and a herringbone tile backsplash, along with stainless steel appliances including a gas range. A peninsula adds extra counter space, and the walk-in pantry keeps everything within reach. The split bedroom plan places the primary suite just off the dining space. Inside you'll find a private bathroom with a dual sink vanity, a soaking tub, and a separate walk-in shower. From there the bathroom opens into a large walk-in closet that connects to the laundry room and the entry from the garage. Two more bedrooms and a full hall bathroom sit on the other side of the home to finish off the main floor. Head downstairs to find a true walk-out basement, where the family room takes in tons of natural light. Sliding glass doors lead straight out to the backyard, and a built-in wet bar just off the seating area makes entertaining down here easy. This level also includes a third full bathroom and a large bedroom. Beyond that, the unfinished area is ready to become a 5th bedroom, with plenty of room left over for storage. In the backyard you'll love the fully fenced yard, where metal fencing keeps the pond view wide open. A gate at the back gives you direct access to the pond area, and the irrigation system is already in place. Between the deck above and the patio below, you have two spots to take in the view. Don't miss out on this move-in ready home. Schedule your private tour today!
- Listing Status:
- Active
- Data Last Updated:
- August 25, 2026 at 2:20AM
- Listing Office:
- Reece Nichols South Central Kansas : 316-978-9777
- Listing Agent:
- Caleb Claussen : 316-259-1995
- MLS ID:
- 677922
- General: Guttering - ALLSprinkler SystemFrame w/Less than 50% Mas
- Style: Ranch
- Roofing: Composition
- General: OneFullWalk Out At GradeView Out
- Road/Access: Paved Road
- HOA Amenities: Gen. Upkeep for Common Ar420.0
- Originating MLS: sckansas
- School District: Andover School District (USD 385)
- County: Butler
- Zoning: CORNERSTONE 1ST ADD(REVISED)S06T27R03EBLOCK 5LOT 812135 SQUARE FEET303-06-0-40-02-027-00-0
- Fencing: Wrought Iron
- Utilities: Sewer AvailableNatural Gas AvailablePublic
- Source: sckansas
- Ownership: Individual
This listing courtesy of Caleb Claussen , Reece Nichols South Central Kansas
Monthly Payment
- Principal & Interest $
- Property Taxes $
- Home Insurance $
- VA Funding Fee $

 New - 22 hours ago