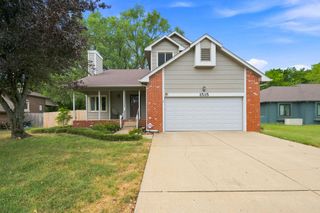
2335 N Stoneybrook Ct, Wichita, KS 67226
- 4 beds |
- 4 baths |
- 2,617 sqft
 Single-Family Home
  Built in 1987
  8,276sqft lot
 2 car garage
  $134/sqft
  Listed 3 days ago
Property Description
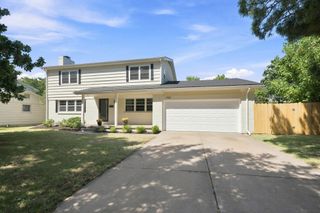
Welcome to Tallgrass East! This classic two-story home offers fantastic curb appeal with 4 bedrooms and 3½ baths. As you walk in the front door, you'll see the living room with fireplace open to the formal dining room, and immediately picture future family and friend gatherings. You'll also notice the daylight streaming in through the all of the new windows. The kitchen offers great cabinet and counter space, plus a window overlooking the backyard. Next to the kitchen, you'll find a separate breakfast nook. From there, you can walk out to the patio and enjoy the fenced backyard. Conveniently located on the main floor, you'll find a laundry room and 1/2 bathroom. Upstairs, there is a spacious primary suite featuring a walk-in closet, dual sinks, and a separate tub and shower. There are two additional bedrooms, bathroom and linen closet on the 2nd floor. The finished basement adds even more living space with a family room, 4th bedroom, and 3rd full bath. There is also a closet under the stairs, and a large storage room. And the neighborhood? It’s hard to beat—with sidewalks throughout, a community pool and clubhouse, tennis and pickleball courts, soccer and baseball fields, and a playground. It’s a neighborhood where there’s always something to do and plenty of ways to connect. Tallgrass East is conveniently located to schools, retail, medical and restaurants - you are so close to everything! Don't miss your chance to own this charming home!
- Listing Status:
- Active
- Data Last Updated:
- August 25, 2026 at 1:22AM
- Listing Office:
- Berkshire Hathaway PenFed Realty : 316-636-2323
- Listing Agent:
- Lisa Waupsh Towle : 316-992-6099
- MLS ID:
- 677568
- General: Guttering - ALLFrame w/Less than 50% Mas
- Style: Traditional
- Roofing: Composition
- General: TwoFullDay Light
- Road/Access: Paved Road
- HOA Amenities: Gen. Upkeep for Common Ar810.0
- Originating MLS: sckansas
- School District: Wichita School District (USD 259)
- County: Sedgwick
- Zoning: LOT 40 BLOCK 2 TALLGRASS EAST ADD.00193432
- Fencing: Wrought Iron
- Utilities: Sewer AvailableNatural Gas AvailablePublic
- Source: sckansas
- Ownership: Individual
This listing courtesy of Lisa Waupsh Towle , Berkshire Hathaway PenFed Realty
Monthly Payment
- Principal & Interest $
- Property Taxes $
- Home Insurance $
- VA Funding Fee $

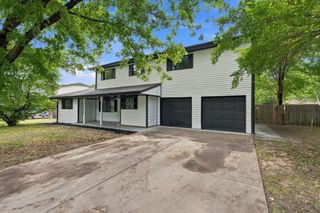
 New - 20 hours ago