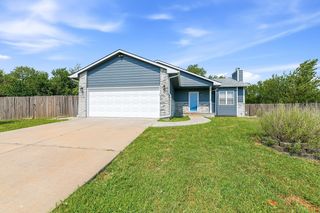
1846 S Tara Falls St, Wichita, KS 67207
- 5 beds |
- 3 baths |
- 2,616 sqft
 Single-Family Home
  Built in 2003
  9,148sqft lot
 3 car garage
  $140/sqft
  Listed 3 days ago
Property Description
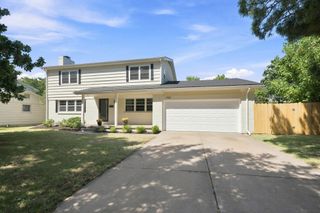
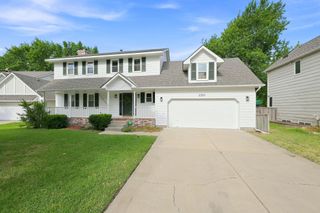
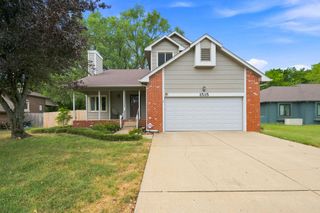
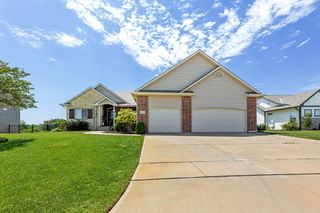
Take a look at this wonderful home and discover the convenience of this great location! This amazing 5-bedroom, 3-bath, 3 car garage ranch house offering generous living space, a great layout and plenty of room to entertain. The inviting main level features 10-foot ceilings, abundant natural light, and replacement windows throughout the spacious living room. The kitchen is a standout with granite countertops, subway tile backsplash, LVP flooring, breakfast bar, and stainless-steel appliances that remain with the home. The adjoining dining area features a bay window and sliding doors leading to the covered deck, perfect for relaxing or outdoor gatherings. The spacious primary suite offers vaulted ceilings, a walk-in closet, and an impressive private bathroom featuring beautiful cabinetry, generous storage, granite countertops and a walk-in shower with tile and a bench seating. A convenient main-floor laundry area and pantry add everyday functionality. The full view-out basement provides even more living space with a large family room, gas fireplace, and updated bar featuring granite countertops, subway tile, and luxury vinyl plank flooring, creating an ideal space for entertaining or movie nights. Furnace, A/C and water heater replaced in 2022, roof replaced in 2023. Outside, enjoy a nice fenced-in yard, attractive brick and stone curb appeal, and neighborhood amenities including sidewalks, a playground, and a swimming pool just across the street, a playground and near a greenbelt, a lake/pond! This move-in-ready home combines space, comfort and neighborhood amenities all in one. Schedule your showing today.
- Listing Status:
- Active
- Data Last Updated:
- August 25, 2026 at 1:22AM
- Listing Office:
- Heritage 1st Realty : 316-512-1300
- Listing Agent:
- Oricel Iron Wing : 316-833-6248
- MLS ID:
- 677878
- General: Guttering - ALLSprinkler SystemFrame w/Less than 50% Mas
- Style: Ranch
- Roofing: Composition
- General: StoneOneFullView Out
- Road/Access: Paved Road
- HOA Amenities: Gen. Upkeep for Common Ar450.0
- Originating MLS: sckansas
- School District: Wichita School District (USD 259)
- County: Sedgwick
- Zoning: LOT 42 BLOCK A TARA FALLS ADD.087-118-34-0-12-01-042.00-
- Utilities: Sewer AvailableNatural Gas AvailablePublic
- Source: sckansas
- Ownership: Individual
This listing courtesy of Oricel Iron Wing , Heritage 1st Realty
Monthly Payment
- Principal & Interest $
- Property Taxes $
- Home Insurance $
- VA Funding Fee $

 New - 20 hours ago