1305 N Gretchen, Wichita, KS 67206
- 5 beds |
- 3 baths |
- 2,470 sqft
 Single-Family Home
  Built in 1960
  9,148sqft lot
 2 car garage
  $132/sqft
  Listed 3 days ago
Property Description
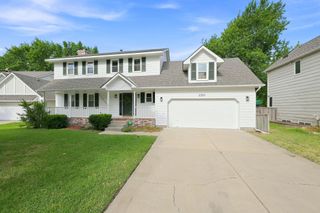
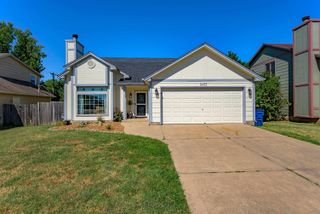
Discover this exceptionally well-maintained, traditional tw0 story home in the heart of NE Wichita. Boasting nearly 2000 SF above ground living space plus a finished basement, this home offers the perfect blend of classic charm and modern updates. The main floor features an inviting open layout with beautiful hardwood floors, a spacious living room centered around a stunning stone wood-burning fireplace, premium 1" wood blinds thruout, and a completely updated kitchen with granite countertops, full appliances, pantry, & a desirable island cabinet. A convenient main floor guest room with an adjoining half bath (which also opens to the main floor laundry) adds versatility to the floor plan. Upstairs, you will find 4 big bedrooms, 2 full bathrooms, a convenient laundry shoot from hall bath into main floor laundry, goregous hardwood in 3 bedrooms & NEW neutral carpet in the 4th and the hallway. The basement adds approximately. 500 SF of functional space including a cozy family room, a large bonus room perfect for home office/gym/guest space, and ample storage. Exterior highlights include a brand new Heritage roof, a fully fenced backyard, & a covered deck with durable composite flooring. The oversized 2 car garage features a new door for added peace of mind. Located just south of 13th & west of Rock Road, this home offers easy access to everything you need while enjoying the freedom of no HOA. Move-in ready & waiting for its next owner--schedule your showing today.
- Listing Status:
- Active
- Data Last Updated:
- August 25, 2026 at 12:23AM
- Listing Office:
- RE/MAX Premier : 316-773-2707
- Listing Agent:
- Marsha M Allen : 316-806-6111
- MLS ID:
- 677880
- General: Guttering - ALLFrame w/Less than 50% Mas
- Style: Traditional
- Roofing: Composition
- General: TwoFullNo Egress Window(s)Concrete
- Road/Access: Paved Road
- HOA Amenities: 0.0
- Originating MLS: sckansas
- School District: Wichita School District (USD 259)
- County: Sedgwick
- Zoning: LOT 2 EXC S 5 FT BLOCK 1 5TH. ADD. TO PINE VALLEY ESTATES114-18-0-21-02-025.00
- Fencing: Wood
- Utilities: Sewer AvailableNatural Gas AvailablePublic
- Source: sckansas
- Ownership: Trust
This listing courtesy of Marsha M Allen , RE/MAX Premier
Monthly Payment
- Principal & Interest $
- Property Taxes $
- Home Insurance $
- VA Funding Fee $

 New - 3 days ago