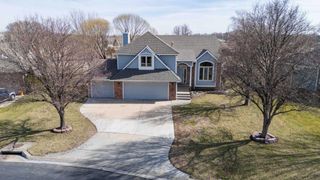
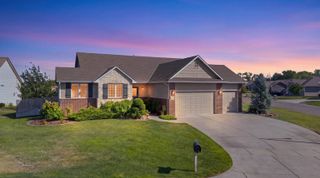
254 N Lakeside Dr, Andover, KS 67002
- 5 beds |
- 3 baths |
- 3,424 sqft
 Single-Family Home
  Built in 1991
  0.3acre lot
 2 car garage
  $115/sqft
  Listed 2 months ago
Property Description
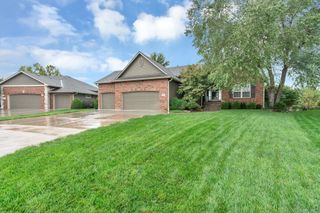
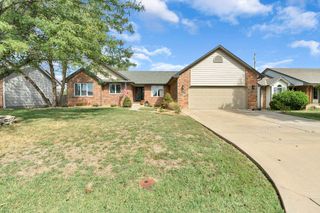
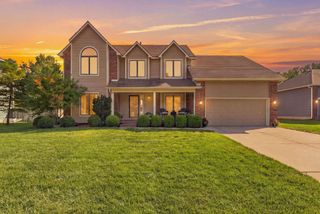
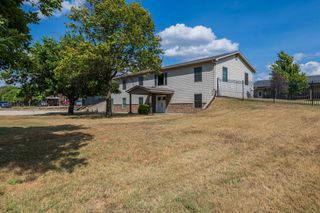
BEAUTIFUL Andover property within Andover Central Middle School & High School boundaries with NO SPECIALS. 5 large bedrooms, 3 full bathrooms with a split floorplan and wonderful front porch for sitting. Wide-open kitchen holds a bright corner breakfast nook, granite countertops, and extensive cabinet storage. Master bedroom with tucked away en suite that has a large soaker tub, standup tiled shower, double sinks, toilet closet, and very large closet. Main floor, extra spacious laundry room includes another pantry/storage closet. Living room has a double-sided fireplace and extra tall windows to view the mature trees out back.** 3 YEAR OLD ROOF ** Every interior wall has been professionally painted, and all carpet in the home is brand new. Use the formal dining room just as it is or flex the space for a perfectly placed playroom or office area! The basement in this home is HUGE. . . both bedrooms share their own side of the expansive family room, AND a large full bathroom with double sinks! Looking for a home with plenty of storage space? This home has it! Storage room has built-in shelving and enough room to keep the garage cleared of clutter. The fully fenced backyard has a great entertaining space with sprawling deck, an extra wide patio on the lower level, playset, trampoline, and gorgeous trees for shade. The sprinkler system is on a well for much lower water bills.
- Listing Status:
- Active
- Data Last Updated:
- October 5, 2026 at 7:20AM
- Listing Office:
- Berkshire Hathaway PenFed Realty : 316-636-2323
- Listing Agent:
- Tara Maxwell : 316-258-6878
- MLS ID:
- 676546
- General: Guttering - ALLIrrigation WellSprinkler SystemFrame w/Less than 50% Mas
- Style: Traditional
- Roofing: Composition
- General: OneFullView Out
- Road/Access: Paved Road
- HOA Amenities: 360.0
- Originating MLS: sckansas
- School District: Andover School District (USD 385)
- County: Butler
- Zoning: GREEN VALLEY GREENS COURSEBLOCK 2LOT 1SECTION 19TOWNSHIP 27 RANGE 03E304-19-0-20-03-010-01-0
- Fencing: Wood
- Utilities: Natural Gas AvailablePublic
- Source: sckansas
- Ownership: Individual
This listing courtesy of Tara Maxwell , Berkshire Hathaway PenFed Realty
Monthly Payment
- Principal & Interest $
- Property Taxes $
- Home Insurance $
- VA Funding Fee $