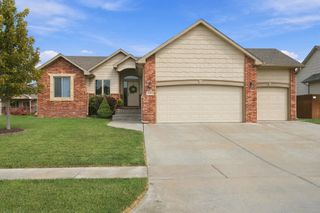
15603 E Hazel Nut Cir, Wichita, KS 67230
- 5 beds |
- 3 baths |
- 3,124 sqft
 Single-Family Home
  Built in 2016
  0.28acre lot
 3 car garage
  $138/sqft
  Listed 1 month ago
Property Description
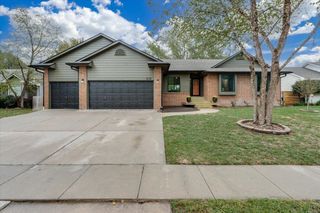
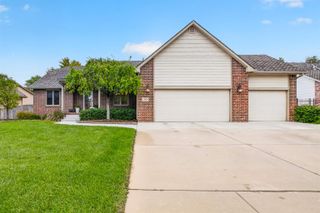
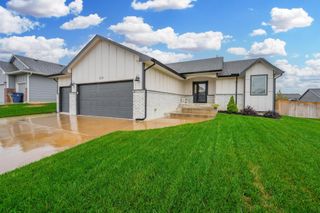
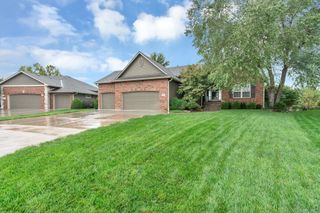
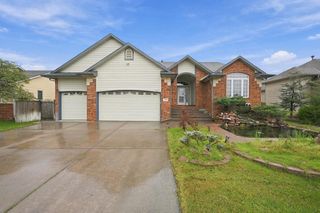
Welcome home! This 5 bed, 3 bath home is truly “move in ready”. You will not find a more manicured landscaped lawn and flower beds. So much curb appeal and a huge corner lot to boot. Enjoy your morning coffee on your completely screened in back deck while over looking the large fully stocked pond. And yes, its even screen in on the underside plus a privacy fence! Inside you’ll find a very open floor plan, complete with granite in the kitchen and all bathrooms. The house almost looks new its so well taken care of! In the kitchen you’ll find a huge walk-in pantry, tons of countertop space, quiet close drawers, a Bosch quiet dishwasher and dual fuel gas/electric stove. In the basement you’ll find 2 huge bedrooms complete with tons of living space and a space already pre-plumbed for a wet bar, all you have to do is add the bar! The home is run on a 50 gallon hot water tank and high efficiency HVAC, the sellers truly have some super low utilities. Even the garage is fully insulated with 8’ doors and a 50amp EV/RV plug in inside the garage area. The neighborhood is fantastic, complete with walking paths and a community pool right down the street. This home will not last long, priced well below any new build in the area with a much larger square foot plan. NO SPECIALS. All appliances including washer and dryer remain with him. Sellers are also leaving living room TV with moveable mount and soundbar.
- Listing Status:
- Active
- Data Last Updated:
- October 5, 2026 at 7:20AM
- Listing Office:
- Berkshire Hathaway PenFed Realty : 316-721-9271
- Listing Agent:
- Michelle Estrada : 316-680-0414
- MLS ID:
- 678656
- General: Guttering - ALLIrrigation WellSprinkler SystemFrame w/Less than 50% Mas
- Style: Ranch
- Roofing: Composition
- General: OneFullView Out
- Road/Access: Paved Road
- HOA Amenities: Gen. Upkeep for Common Ar516.0
- Originating MLS: sckansas
- School District: Wichita School District (USD 259)
- County: Sedgwick
- Zoning: Lot 26 Block 1 Whispering Lakes Estate Addition117-36-0-14-04-018.00
- Fencing: Wood
- Utilities: Sewer AvailableNatural Gas AvailablePublic
- Source: sckansas
- Ownership: Individual
This listing courtesy of Michelle Estrada , Berkshire Hathaway PenFed Realty
Monthly Payment
- Principal & Interest $
- Property Taxes $
- Home Insurance $
- VA Funding Fee $

 New - 3 days ago