15609 Austin Court, Basehor, KS 66007
- 4 beds |
- 3 baths |
- 2,805 sqft
 Single-Family Home
  Built in 2026
  10,019sqft lot
 3 car garage
  $207/sqft
  Listed 1 month ago
Property Description
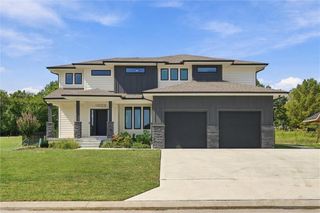
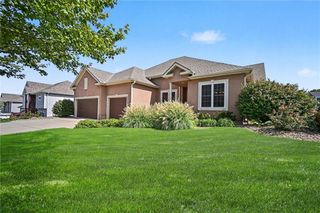
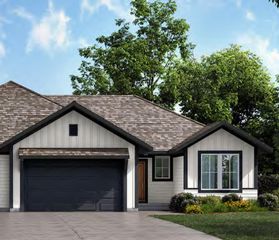
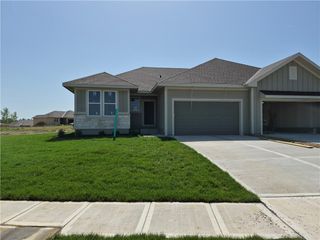
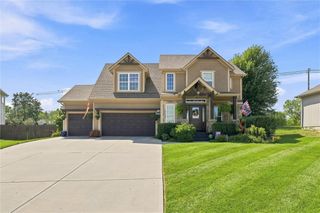
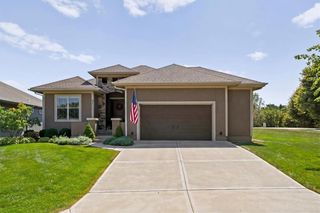
GORGEOUS REVERSE 1.5 STORY HOME WITH 4 BEDROOMS, 3 BATHS, 3 CAR GARAGE! The Windsor III offers an open main floor with gorgeous entry, kitchen features island with granite counters and walk-in pantry pantry, built in wall oven/microwave, and a vented range hood. Stunning master bedroom suite offers private bathroom with double vanities, granite counters, large shower, tub, and walk-in closet with walkthrough access to main level laundry w/a laundry sink! WALKOUT Basement is finished with 2 more spacious bedrooms, family room, and full bath! Pictures are of a previous built home and may include some upgrades. Photos are similar to what home will look like when finished. Taxes and room sizes are estimated. Seller is a licensed real estate agent in KS & MO.
- Listing Status:
- Active
- Data Last Updated:
- September 26, 2026 at 7:18AM
- Listing Office:
- Lynch Real Estate : 913-369-3000
- Listing Agent:
- Dan Lynch : 913-481-6847
- Contact:
- 913-481-6847
- MLS ID:
- 2634172
- Style: Traditional
- Other Structures: Deck- Covered
- Parking: AttachedGarage Door OpenerGarage Faces Front
- Roofing: Composition
- Windows: Thermal Windows
- General: RanchReverse 1.5 Story
- Road/Access: Paved
- HOA Amenities: 250.0Annually
- Originating MLS: hmls
- School District: Basehor-Linwood
- County: Leavenworth
- Zoning: TOMAHAWK VALLEY 4TH PLATS02T11R22ELot 50181-02-0-00-00-263.00-0
- Water: Public
- Sewer: Public Sewer
- Source: hmls
- Ownership: Other
This listing courtesy of Dan Lynch , Lynch Real Estate
Monthly Payment
- Principal & Interest $
- Property Taxes $
- Home Insurance $
- VA Funding Fee $